How Should a Wellness Installer Coordinate a Sauna, Spa and Pergola?

Key Takeaways
Freeze shared levels, routes, services and access before orders.
Use one interface sheet across sauna, spa and pergola scopes.
Keep every supplier's technical responsibility inside its product boundary.
A complete product can still enter an incomplete site system.
Any design change sends affected interfaces back through coordination.
Accept the combined site, not three isolated delivery notes.
Consider this project scene. The sauna supplier confirms its unit. The spa contractor confirms its base and services. The pergola installer confirms the posts. Weeks later, the final post position blocks a service panel and narrows the route between the two wet products. Nothing is necessarily defective. The missing interface sheet is the failure.
How Should a Wellness Installer Coordinate a Sauna, Spa and Pergola?
A wellness installer coordinates a sauna, spa and pergola by freezing their shared interfaces on one controlled site sheet before separate orders become site facts. Record finished levels, foundations, drainage, power and water routes, clear access, door and cover movement, maintenance zones, structural exclusions and the sequence for installation. Each supplier confirms only its own product inputs. The locally appointed designer and contractors coordinate the combined project under the applicable rules and contracts.
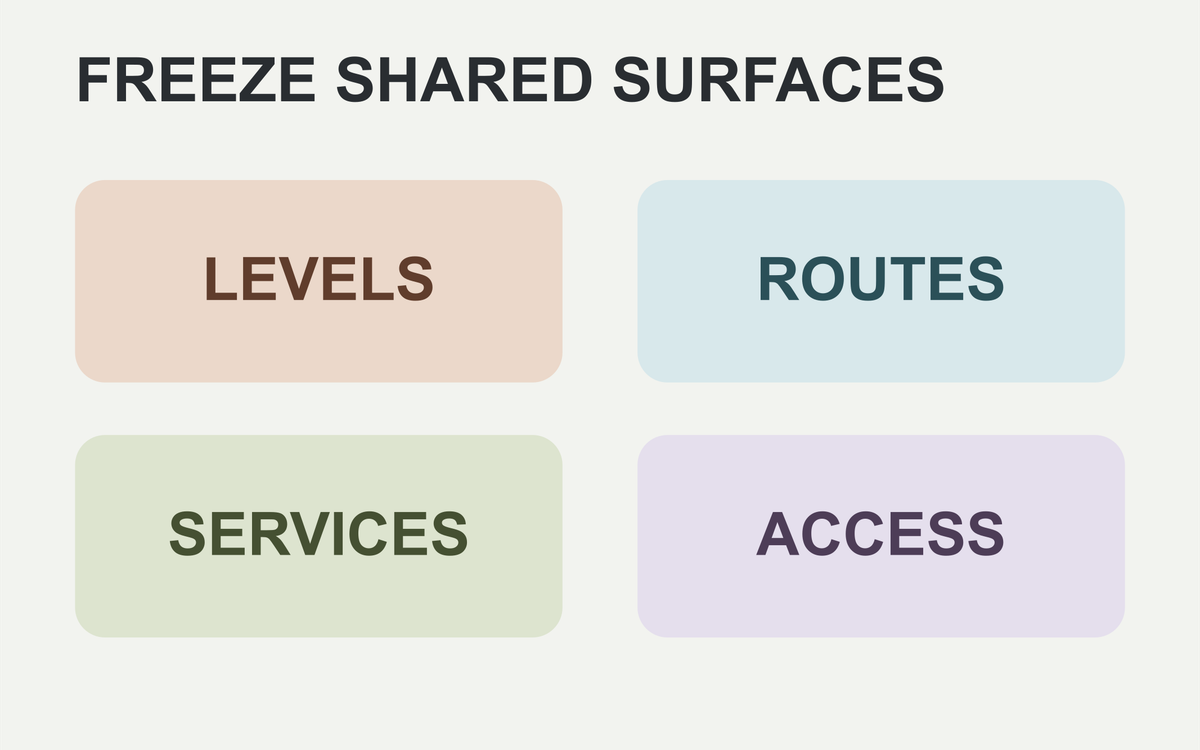
The editorial card identifies coordination subjects. It does not depict a real wellness project, product layout, service design or accepted clearance.
Which interfaces belong on one sheet?
Put every shared physical decision in one place. Start with survey information and finished levels. Add each footprint, opening movement, cover movement, service route, drainage route, access path and foreseeable maintenance zone. Mark what can change and what has already been ordered. The sheet is an index to approved design information, not a substitute for specialist drawings.
As checked on 22 August 2026, the UK Health and Safety Executive's designer guidance under CDM 2015 says designers need to provide information about significant risks and cooperate with others so incompatible health and safety requirements can be identified and resolved. That is UK CDM guidance. It doesn't allocate the same roles worldwide or design a wellness installation.
At Wood Architects, we assemble and check the sauna at our Klaipėda facility before it ships. That establishes the supplied sauna configuration. It doesn't coordinate a spa base, pergola post, garden drainage route or the installer sequence outside our sauna scope.
Our cube line has full-height panoramic glazing and 128 mm walls. Those fixed product inputs affect the real footprint, opening face and junctions that the site team coordinates. They don't tell another supplier how to design its product or prove the combined layout works.
One site. One sheet.
How do design roles exchange information?
Name the role that issues the combined drawing, the role that checks each product input and the contractors who act on the released version. Give the sheet a revision and date. When one product changes, identify every affected interface and send those decisions back through the same route.
Current GOV.UK guidance on meeting building requirements tells clients, designers and contractors in England to plan, manage and monitor work, cooperate, coordinate and share relevant building information. Those are England-specific dutyholder rules. Outside that scope, the transferable lesson is information discipline, not borrowed legal titles.
For projects where UK CDM applies, HSE's current principal designer guidance describes pre-construction planning, management, monitoring and coordination, including helping to provide information to designers and contractors. It was updated on 27 January 2026. This article does not appoint that role or claim the same structure applies to every European project.
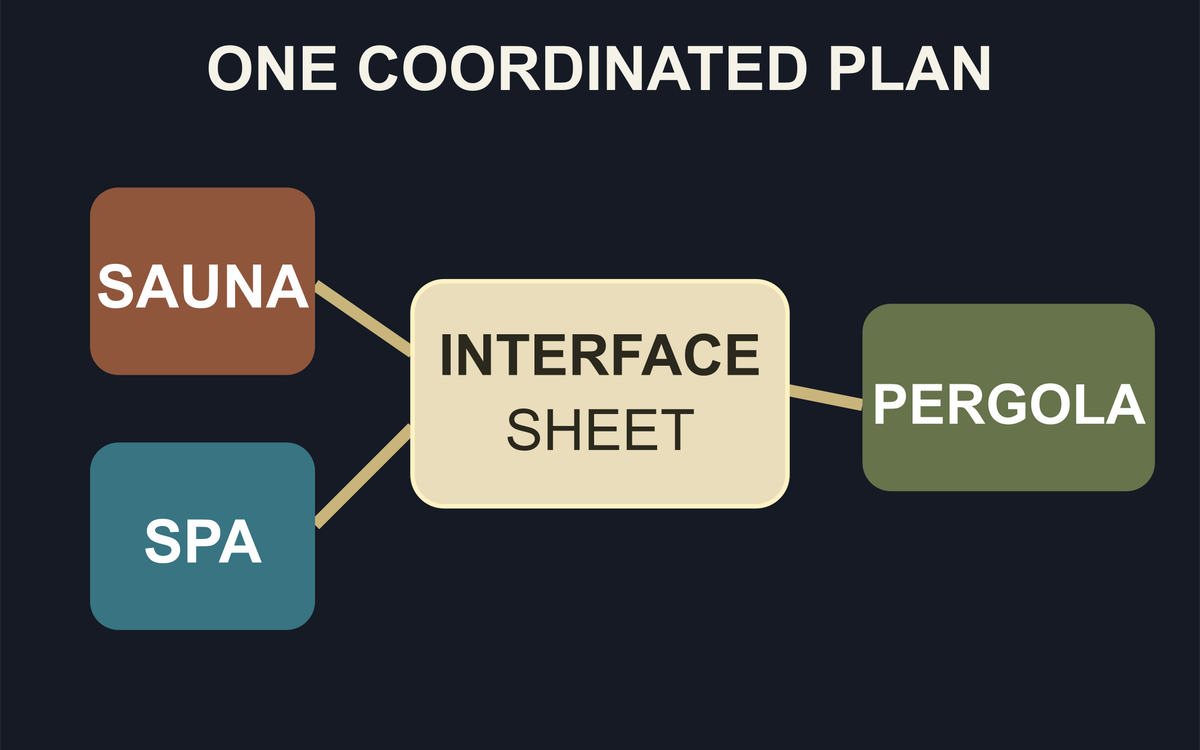
The map shows an information pattern only. It supplies no product scope, legal appointment, dimension, service route or installation approval.
The trade-off is programme pressure. Freezing interfaces early can delay one purchase while missing inputs arrive. Ordering three products first can feel faster, yet it pushes coordination into excavation and installation, where every adjustment becomes physical. Protect the sequence that makes change cheap.
Copy four lines into the interface sheet:
“Finished level and tolerance for this interface: ___.”
“The access and maintenance route remains clear through ___.”
“This service connection is designed and accepted by ___.”
“A change to ___ requires recheck by ___ before release.”
These lines expose hand-offs without pretending that one company owns every technical decision.
What fails when each vendor finishes alone?
Picture three correct packages arriving at one garden. The spa service zone faces the sauna door. A pergola post lands inside the technician's approach. The final paving level changes the threshold relationship. Each delivery matches its own order, but the combined site has no workable access route. Three individual completions have produced one unfinished project.
The wrong response is to ask the last installer to improvise around the conflict. That can hide the interface while moving risk into maintenance, drainage or guest movement. Return to the current drawing. Identify which approved input changed, which products are affected and who has competence for the revised work.
Demand language also needs a boundary. Pijus Kazlauskas discusses the commercial and experience pairing in Why the barrel sauna and cold plunge belong together. That is Pijus's adjacent market perspective. It is not Giedrius's technical proof, shared authorship or a promise that Wood Architects installs or operates cold plunges, spas or pergolas.
This is the practical answer to “How Should a Wellness Installer Coordinate a Sauna, Spa and Pergola?”
How do you freeze the combined project?
Hold one cross-trade review before ordering or construction release. Use the latest survey and one coordinated plan. Check every product input against the shared surfaces. Then issue the interface sheet with revision, date, unresolved holds and the people who accepted each line within their actual scope.
Interface | Input to freeze | Acceptance record | Hold trigger |
|---|---|---|---|
Levels and bases | Survey, datum and product tolerances | Coordinated section and revision | Datasets or levels disagree |
Guest and service routes | Openings, covers and maintenance access | Plan walk-through by affected trades | One route blocks another |
Services and drainage | Connection points and specialist design | Current approved trade information | A connection remains assumed |
Change control | Affected interfaces and recheck list | Reissued sheet with dated acceptance | Site change bypasses coordination |
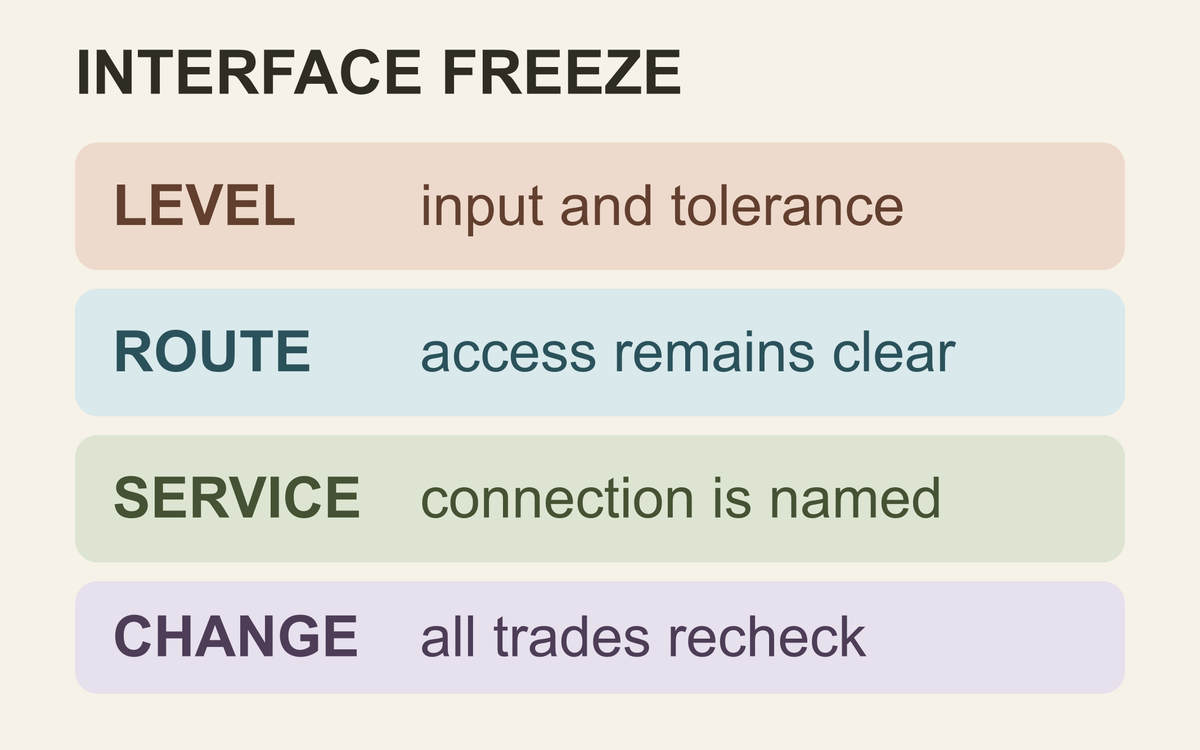
The card structures a cross-trade review. It does not assign a designer, installer, legal duty, tolerance or release for a real project.
STOP: don't release excavation, bases, services or product orders while the current level, route, connection, maintenance access or change authority conflicts across supplier information. Keep the affected interface on hold and let the locally appointed specialists resolve it on the controlled drawing.
Freeze the interface.
Bring one current site plan and one four-row interface sheet to the release meeting. If a product is located only on its supplier drawing, the combined project isn't frozen.
Frequently asked questions
Who coordinates a sauna, spa and pergola project?
The project contract and local rules determine the appointed coordination roles. A competent designer may coordinate pre-construction information, while specialist contractors remain responsible for their own work. The wellness installer can maintain the interface sheet, but that administrative task doesn't automatically create legal or technical authority over every system.
Can one supplier drawing coordinate the whole wellness area?
Usually it can provide only that supplier's product inputs. The combined plan also needs current survey, levels, routes, services, drainage, access and other product information. Use supplier drawings as controlled inputs to one project drawing. Don't make the last received drawing the coordination document by accident.
When do the three product scopes need to be frozen?
Freeze shared interfaces before related orders, bases or buried services become difficult to change. The exact timing follows the project programme. Reopen the review whenever a footprint, level, opening, connection, access zone or installation sequence changes. A frozen sheet is controlled, not permanently untouchable.
Does Wood Architects coordinate the spa and pergola?
Wood Architects supplies sauna product information within the agreed sauna scope. This article does not promise design, installation or operation of spas, pools, cold plunges or pergolas. The appointed project team combines each specialist's inputs and confirms who carries the cross-trade coordination role under the actual contract.
What document closes a combined-wellness coordination review?
Use a dated interface sheet linked to the current survey, coordinated plan and relevant specialist drawings. Record levels, routes, services, access, unresolved holds, accepted revisions and affected roles. The document closes one review stage. Later site changes still need controlled recheck before the affected work continues.
1reading now
Get an email when Giedrius publishes