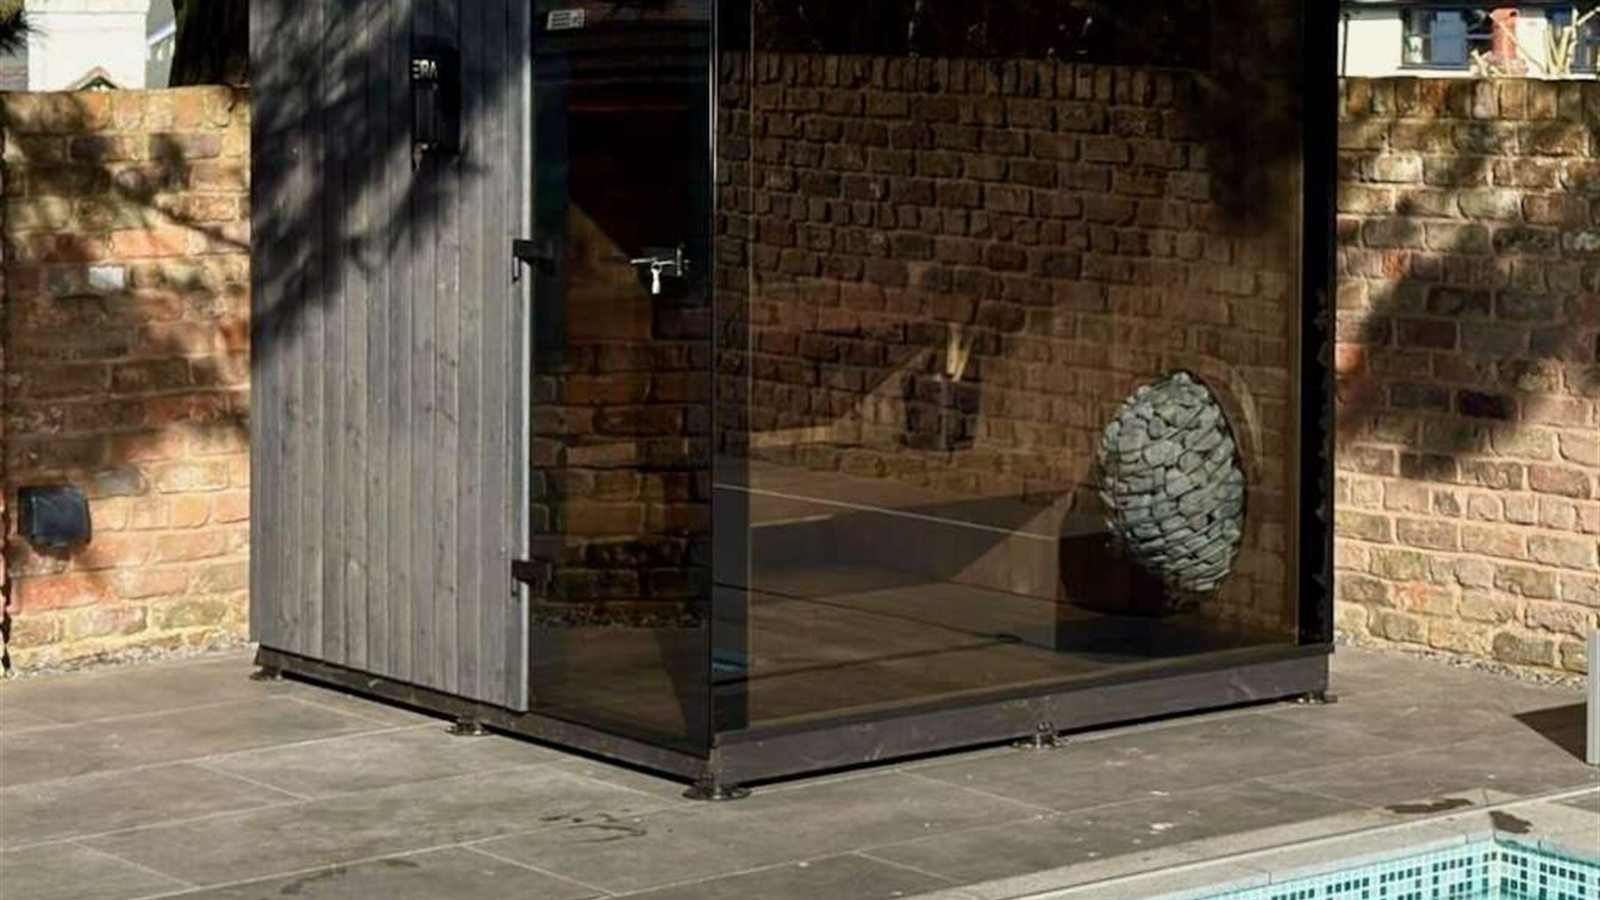
Which Sauna Decisions Belong to Your Architect?
Key Takeaways
The architect coordinates the sauna with the wider project design only within the architect's appointment.
The manufacturer provides selected-product data and production constraints, not site-wide design approval.
Engineers and installers retain the specialist work assigned to them.
The client decides the brief, commercial choices and approval route.
Every decision should name its owner, required input and evidence of acceptance.
Unknown product interfaces should stop spatial sign-off rather than become drawing assumptions.
Imagine a hotel courtyard drawing with the sauna placed neatly between a path and a planted screen. The architect has fixed the view and access. The supplier later confirms a different door swing and service zone. Neither package looks unfinished, yet the gap lies between product information and project design.
Which Sauna Decisions Belong to Your Architect?
Your architect should coordinate the sauna's position, access, appearance and relationship to the surrounding project, within the agreed appointment. The manufacturer should provide exact information for the selected product and flag its production limits. Engineers and installers should design, verify or execute their appointed specialist work and record the evidence in the project record. The client should approve the brief and named commercial choices, because no single title silently absorbs every decision or technical approval.
What should the architect decide?
The architect's project decisions usually concern spatial and visual integration. They may include position, approach, privacy, views, door relationships and coordination with the project's agreed design language. The actual scope comes from the appointment, not from a generic label.
As checked on 25 August 2026, the RIBA Plan of Work 2020 Overview describes Stage 3 as Spatial Coordination. Its template says architectural and engineering information is spatially coordinated at that outcome. This is UK professional-practice guidance, not a universal sauna rule or a project appointment.
The same RIBA overview describes Stage 4 as Technical Design and says the information needed to manufacture and construct the project is completed. It also recognises specialist information being integrated. The framework helps separate coordination stages, but it doesn't decide who carries a particular project's liability.
My manufacturer view is practical. An architect needs the selected sauna's product envelope and interface assumptions early enough to test the wider design. The architect shouldn't have to guess product data, and the manufacturer shouldn't redesign the architect's site relationships.
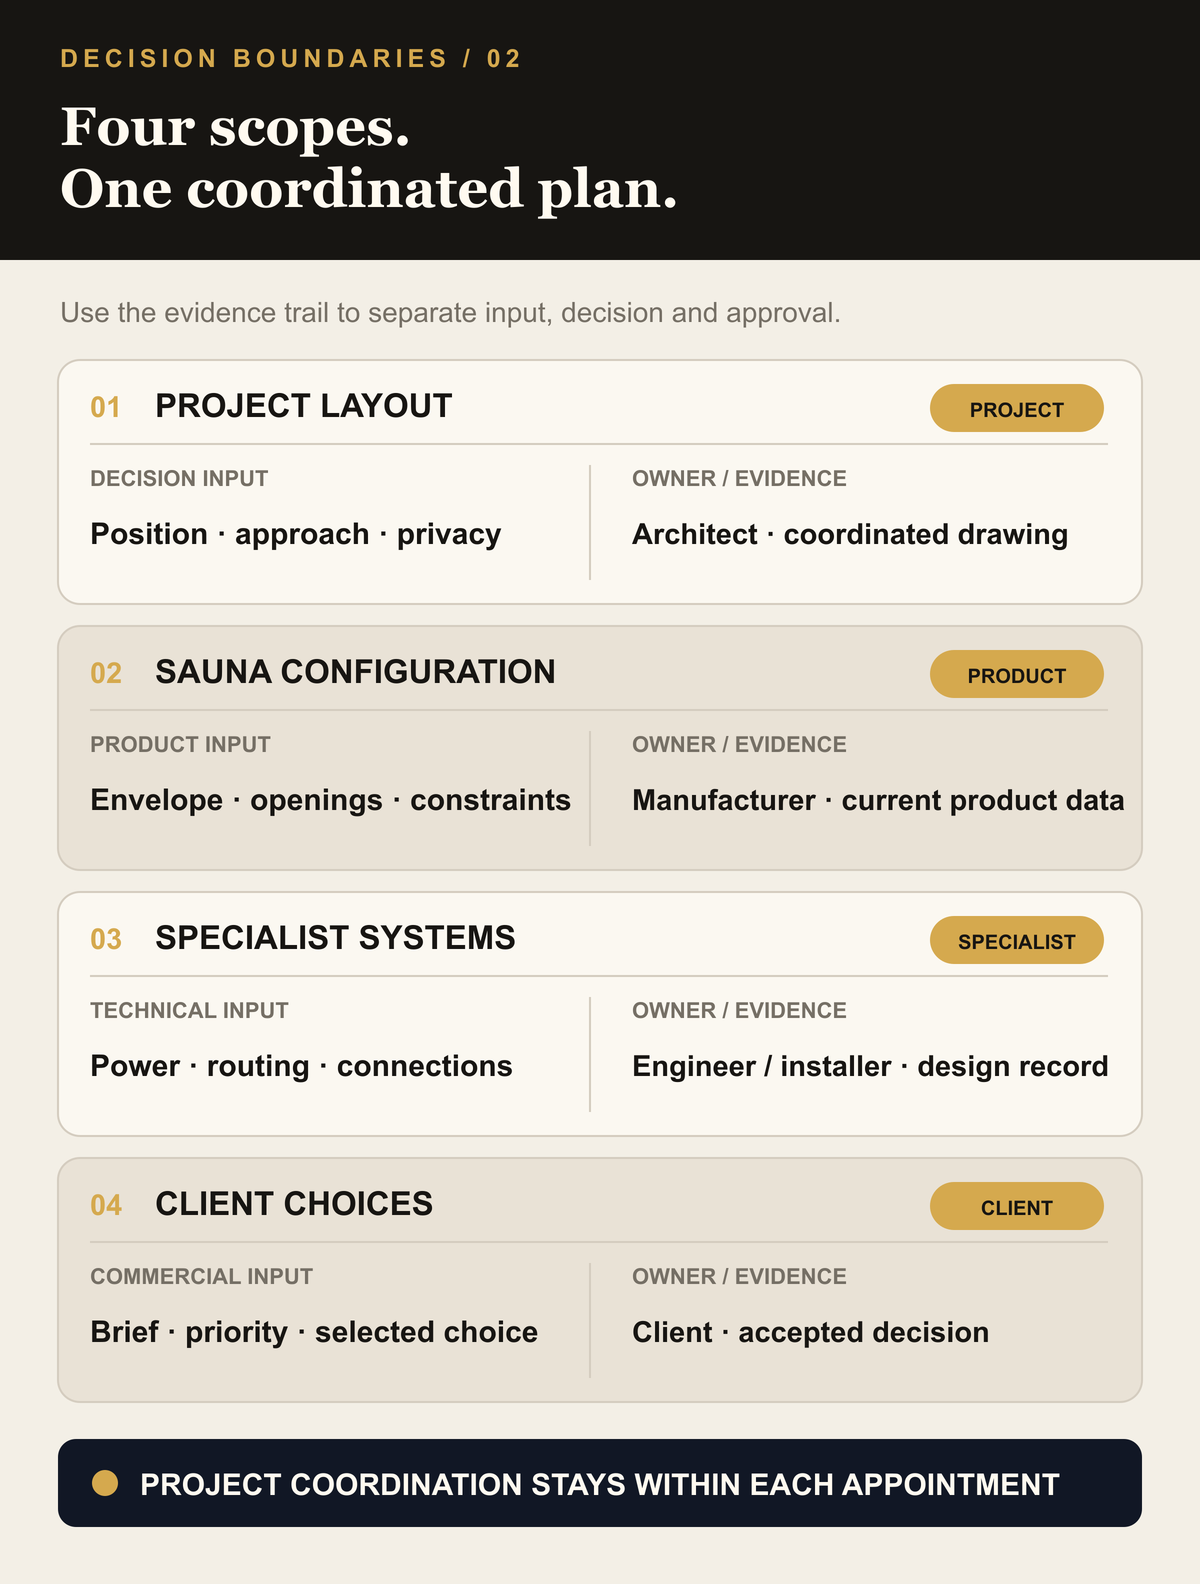
The register separates four decision scopes and the evidence each should leave. It helps the project team route a question; it does not expand any party's appointment or make manufacturer input a whole-site approval.
What information should the manufacturer provide?
The manufacturer should identify the selected configuration and issue the product information needed for coordination. Useful fields can include the external envelope, openings, mass information, service assumptions, access needs and production constraints when those fields apply to the selected product.
The manufacturer should also state what remains provisional. A product family name isn't enough when options change the drawing or a connected discipline's work. One current information sheet is more useful than several screenshots from different revisions.
The UK BIM Framework Guidance Part D says information requirements should start with why information is needed. It then distinguishes content, form and format when describing the information. This is information-management guidance, not a universal contract or a transfer of design responsibility.
At Wood Architects, our bounded judgement is to issue product information against the selected configuration and mark unresolved choices visibly. We can confirm what our supplied product requires for review. We can't approve the site's planning, structure, electrical design or final installation.
For adjacent site-position thinking, read How Should You Position Your Outdoor Sauna on the Site? by Giedrius Patlaba. That article explores positioning questions. It doesn't replace the decision split between the architect and other appointed parties.
Decision area | Lead contribution | Evidence to record |
|---|---|---|
Project layout | Architect coordinates position, approach, views and surrounding design | Current coordinated plan and named acceptance route |
Sauna configuration | Manufacturer provides selected-product data and option limits | Configuration reference and current product information |
Specialist systems | Appointed engineers and installers retain their agreed scopes | Named specialist input and project-specific approval |
Client choices | Client approves the brief, priorities and commercial selection | Dated decision with accepted consequences |
How should the team record the decision split?
Use one page built around decisions, not a directory of job titles. Give each line one question, one input provider, one decision owner and one document reference. If two people must agree, record both roles and the route for resolving disagreement.
Copy these lines into the project record:
“Architect decision: [question], based on manufacturer input [reference].”
“Manufacturer provides: [product field], revision: [reference], status: [confirmed or provisional].”
“Specialist verification required: [scope], owner: [name], evidence: [document].”
“Client approval required: [choice], decision date: [date], consequence accepted: [text].”
“Unassigned decision: [question], escalation owner: [name], due before: [gate].”
The question “Which Sauna Decisions Belong to Your Architect?” becomes useful when each answer carries a boundary and a document. A broad phrase such as “architect to coordinate” is weaker than a visible list of decisions and required inputs.
The trade-off is explicit. Selecting a product family early gives the architect better information, but it shouldn't freeze unresolved project design. Waiting for every detail protects optionality, yet late product data can force the team to revisit spatial decisions.
Consider a hypothetical project where a panoramic sauna is added after the landscape layout is agreed. The architect positions the unit from a brochure image, while the supplier later issues the selected door and service arrangement. The path, screen and connection zone now compete for the same edge. The failure is an unowned integration decision.
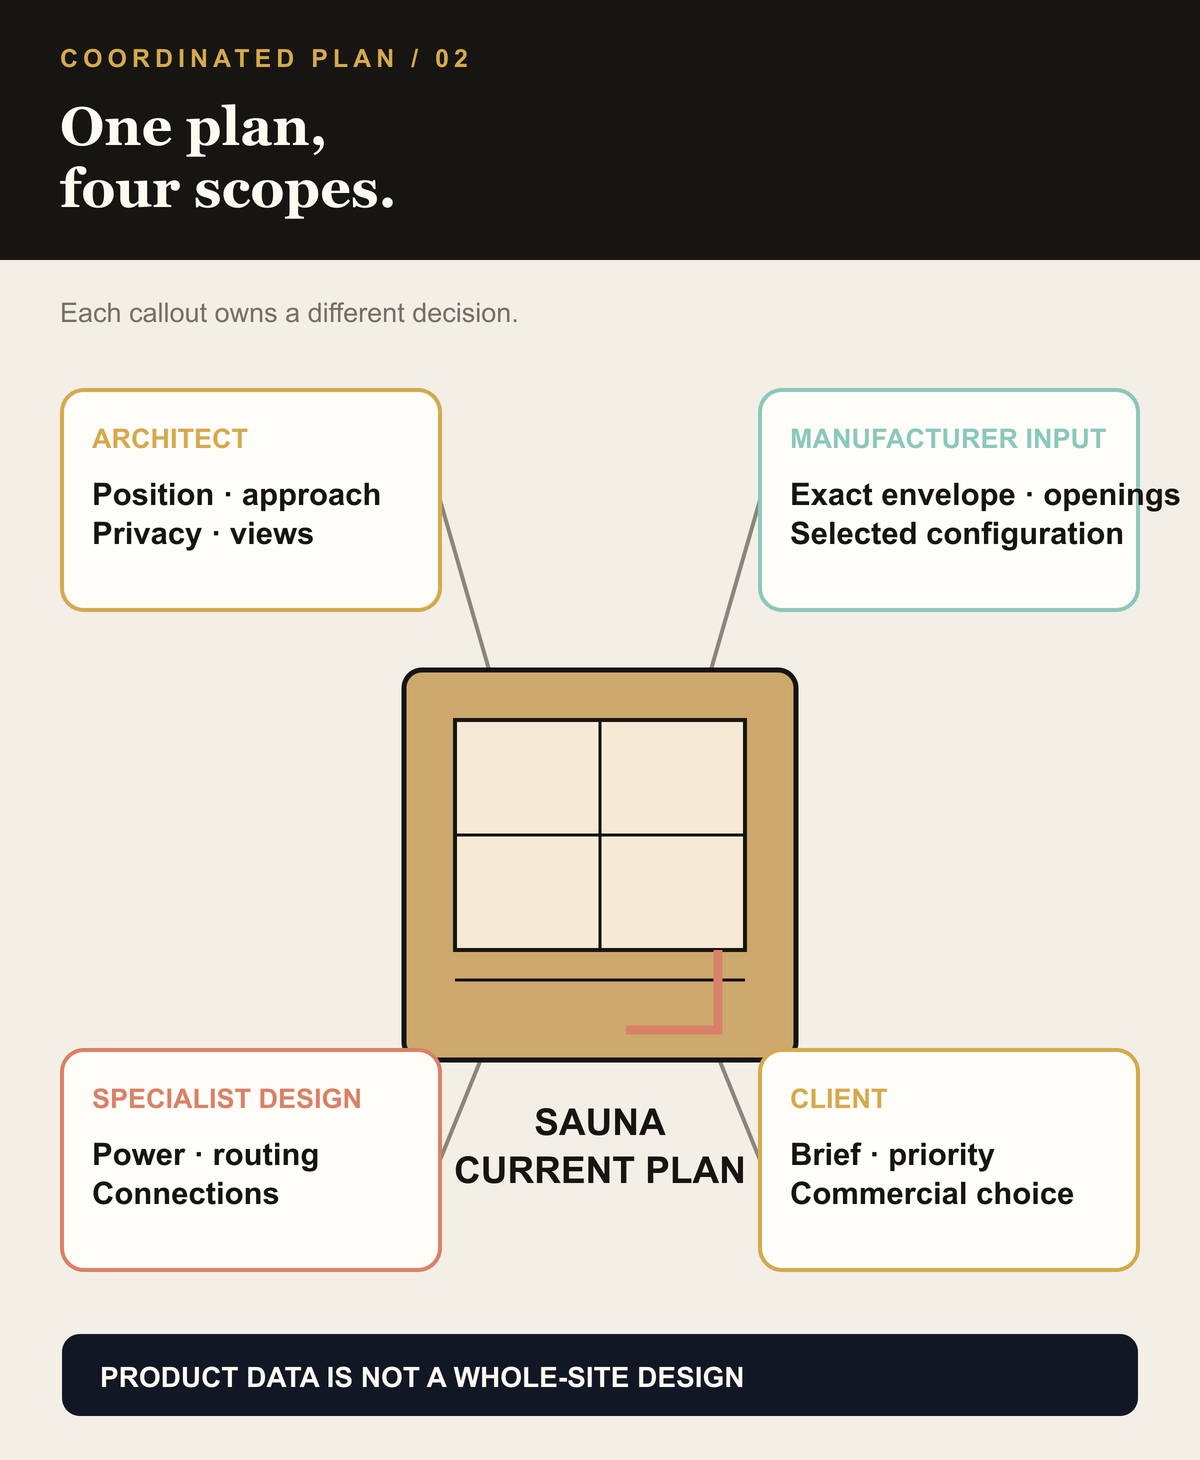
The plan connects each scope to the information it contributes: spatial design, product definition, specialist services and client choices. It is a coordination aid, not a universal allocation of legal responsibility.
What should stop spatial sign-off?
Spatial sign-off should pause when a product-changing field remains unknown and could alter the coordinated project. Examples include an unresolved configuration, opening relationship, service assumption or access requirement. The exact list must come from the selected product and the appointed design team.
Decision: “The architect may sign off spatial coordination against product information revision [reference], specialist inputs [references] and client choices [references]. Record every open field as a named exception.”
STOP: don't sign off the sauna's spatial position while the selected configuration, a critical interface or the owner of a specialist input remains unknown. Name the missing decision and obtain the required evidence first.
Print the one-page decision split beside the current coordinated plan. Highlight every line that lacks a current product or specialist reference. Then write the responsible name and next evidence date in the margin. The sheet should expose the remaining gap before anyone signs the spatial layout.
Frequently asked questions
Does the architect choose the sauna model?
The architect may recommend or coordinate a model when that sits within the appointment, but the client normally needs a clear approval route for the selection. The manufacturer provides product evidence and option limits. Record who recommends, who verifies connected requirements and who approves the commercial choice.
Can the manufacturer approve the sauna's position?
The manufacturer can review whether the proposed position conflicts with supplied product information or stated access assumptions. That review isn't site-wide design approval for that site. The appointed architect, engineers, installers, client and relevant authorities retain the project-specific decisions assigned to them.
When should product data reach the architect?
Provide it before the architect closes decisions that depend on the selected configuration. The exact timing follows the project's programme and appointments. Issue a current reference, identify provisional fields and reissue affected information when the selection changes rather than relying on an old brochure or email.
What if the architect and manufacturer use different drawings?
Pause the affected decision and identify both current references. Compare the product field, project relationship and required specialist input line by line. Then record which document is superseded and who accepts the coordinated answer. Don't let visual similarity substitute for revision control.
Does architectural sign-off approve every sauna detail?
No. Architectural sign-off covers only the scope defined by the project appointment and the evidence reviewed. Product confirmation, structural design, electrical design, installation, local compliance and client acceptance remain separate unless valid appointments explicitly say otherwise. Record the boundary beside the sign-off.
1reading now
Written by
 Giedrius PatlabaCEO & co-founder, Wood Architects163 pieces · 31 followers
Follow Giedrius to see new posts in your feed, on your phone or by email.
- views