What Must Be Checked Before an Outdoor Sauna Goes on a Roof Terrace?

What Must Be Checked Before an Outdoor Sauna Goes on a Roof Terrace?
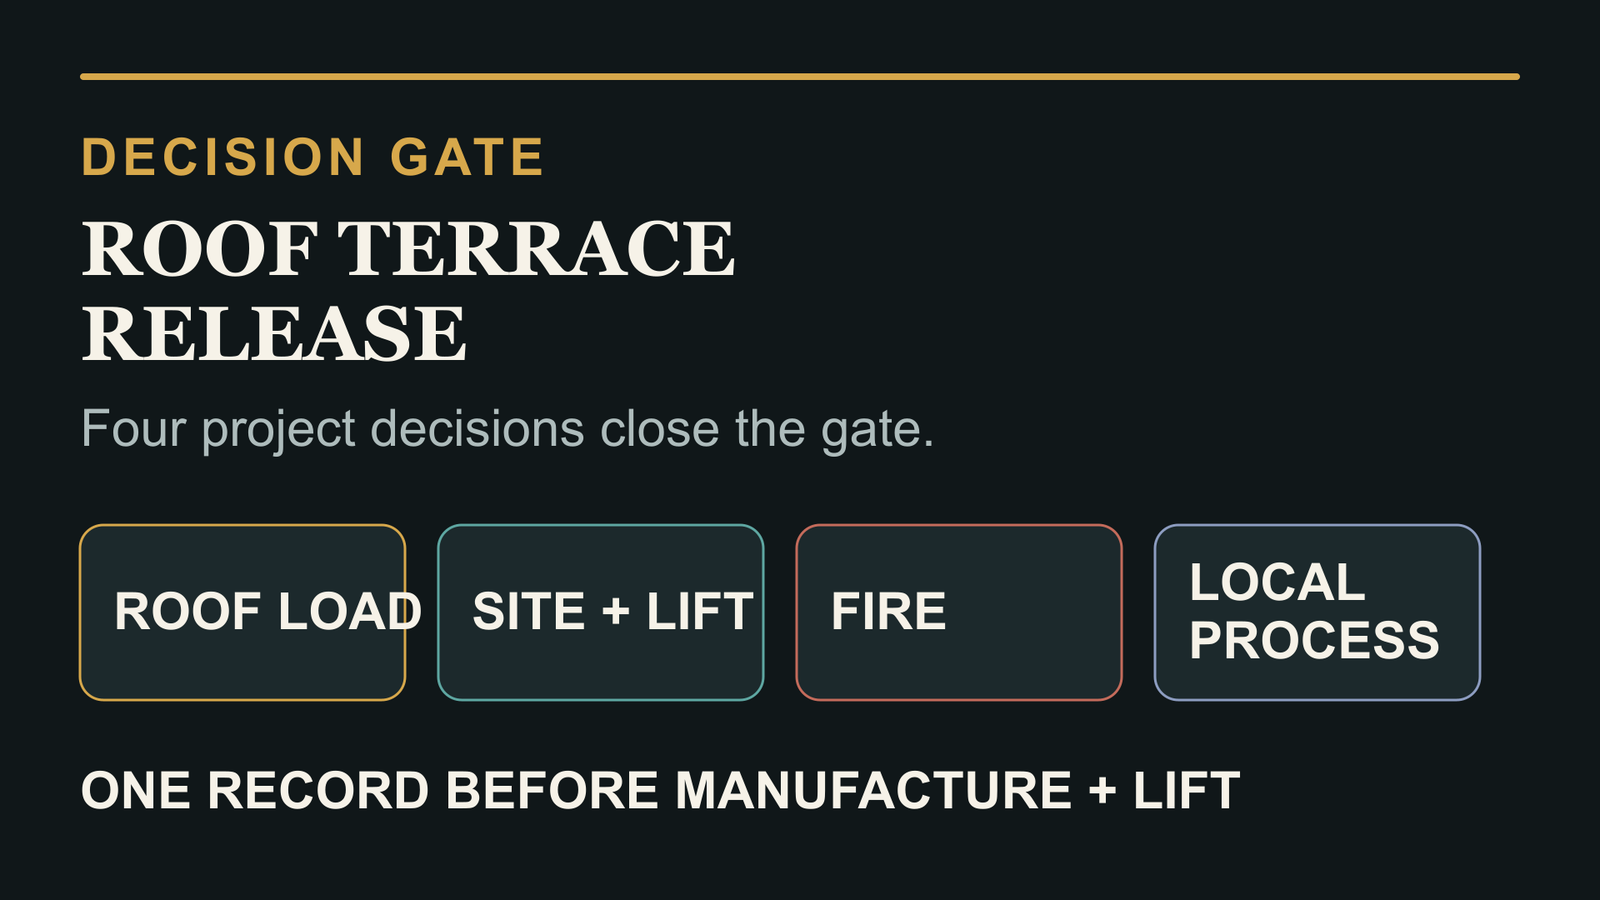
Before an outdoor sauna goes on a roof terrace, the project team should obtain written decisions from the structural engineer, site and logistics lead, fire-safety designer and relevant local authority or competent adviser. The manufacturer must provide accurate product inputs, but cannot approve the roof, calculate project loads or issue a permit verdict. Release manufacture and lifting only when the proposed unit, location, support detail, service interfaces, access method and required approvals are aligned in one controlled record.
Key Takeaways
A roof terrace is a project condition, not a standard product location.
The structural engineer decides what verified loads and load paths the existing structure can accept.
Site logistics, fire strategy and local authority requirements need named owners before release.
Declared product performance supports a decision only when it matches the exact product and intended use.
A successful lift is not evidence that the permanent installation is approved.
Hold manufacture and delivery until the project team has closed one written release record.
A roof terrace can turn a compact outdoor sauna into a multidisciplinary building project. From our position at Wood Architects, the responsible question is not whether a cabin can be lifted onto a roof. It is whether the existing structure, proposed location, interfaces, fire strategy, access route and local process have all been checked by the people authorised to decide them.
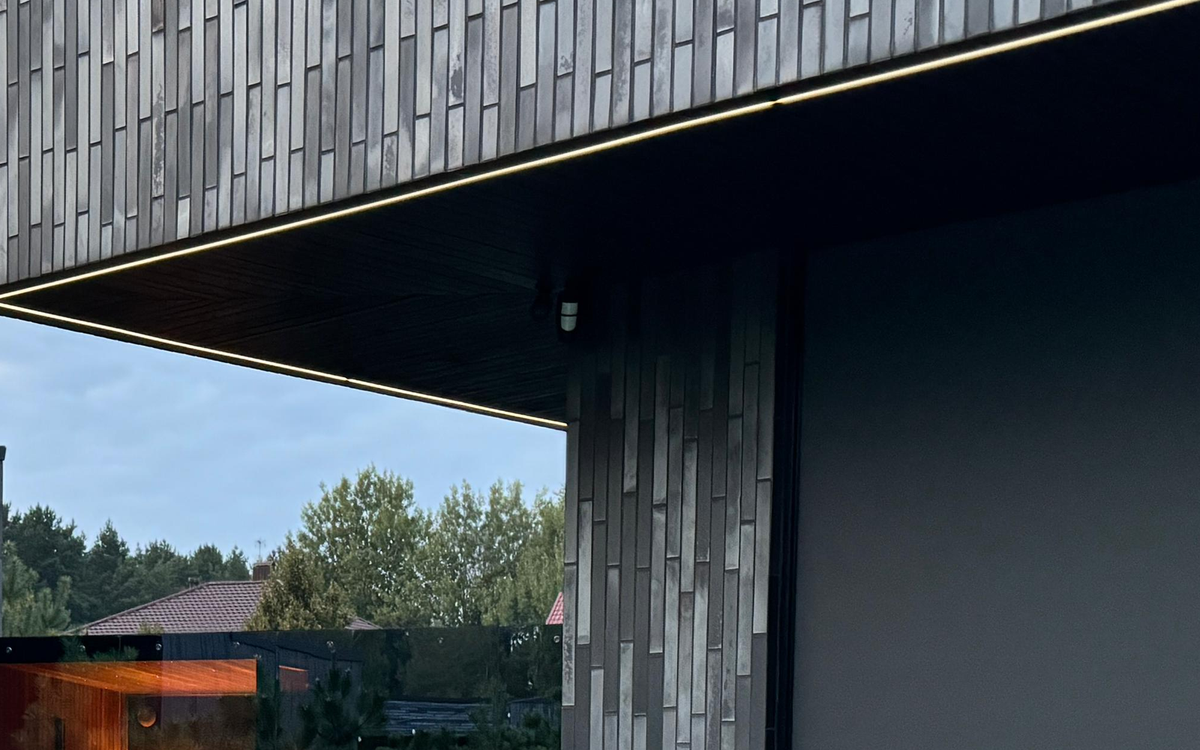
The photograph documents a real architectural roofline and canopy context beside a modern sauna. It does not depict or prove a rooftop or terrace installation, structural capacity, lifting method, waterproofing, fire compliance, permit status or regulatory approval.
Why does the roof decision belong to the project engineer?
The cabin supplier can state product mass, dimensions, support assumptions and known reactions for the offered configuration. The project structural engineer must decide how those inputs act on the existing building. That work can include the roof build-up, primary structure, local support zones, openings, upstands, edge conditions, temporary lifting state and the route by which actions reach the building.
The European Commission's Joint Research Centre explains that Eurocode 1 addresses actions on structures, including self-weight, imposed loads, snow, wind, thermal and accidental actions. It does not produce one universal roof-terrace allowance. The JRC also explains that nationally determined parameters are used for matters such as climatic values. The country of the project and its adopted National Annex therefore matter.
Do not turn a brochure mass into a structural verdict. Ask the engineer to confirm the information format required, the applicable design situation and the exact configuration being assessed. If the heater, glazing, plant, ballast, access deck or support arrangement changes, the released input set may need to be checked again.
Which product information should the manufacturer return?
We would issue a controlled project data sheet rather than an informal email trail. It should identify the unit revision, external dimensions, stated mass basis, support points or bearing zones, permitted lifting points, service entry positions and any transport or installation constraints within the manufacturer's scope. The project team should identify which values are characteristic, nominal, estimated or still awaiting confirmation.
The EU Construction Products Regulation creates a common language for the performance of covered construction products. The Commission's CPR overview and its Declaration of Performance guidance are useful boundaries. A declaration or CE marking relates to the exact product and applicable assessment route. It is not approval of the whole sauna, the existing roof or the completed project.
Regulation (EU) 2024/3110 likewise links declared performance and technical documentation to the relevant product type and intended use. Request only documents that genuinely apply to the supplied component. A generic certificate, a different product family or an undated marketing sheet should not be used as a substitute for configuration-specific inputs.
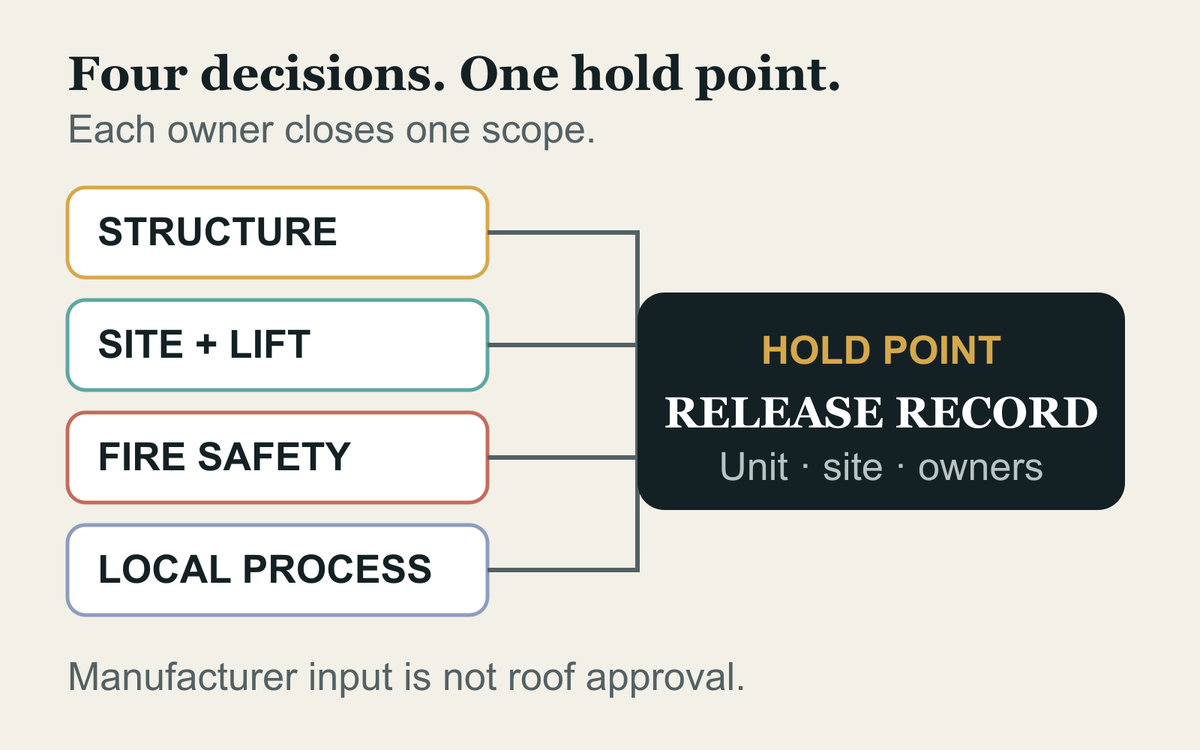
Four project decisions meet at one hold point. The named competent parties decide their own scopes before the manufacturer and logistics team act on the released record.
What must the site and lifting plan prove?
A roof project has at least two physical states. The first is the temporary journey from vehicle to lifting point and through the air. The second is the permanent position on the roof. Each needs its own competent plan. Confirm vehicle access, crane or lifting-equipment position, lifting radius, obstructions, exclusion zones, weather limits, temporary storage and the receiving route. The lifting contractor should own the lifting method and equipment decisions.
On the roof, confirm the surveyed setting-out point, bearing detail, tolerances, drainage falls, waterproofing interfaces, maintenance access and service routes. A unit should not obstruct roof drainage or conceal an interface that the building operator must inspect. The project team must also coordinate how penetrations, restraints, flashings and service connections are designed and signed off.
This is deliberately separate from general site positioning. Our article What Snow and Wind Loads Should Your Outdoor Sauna Handle? explains why climate actions require project data. A roof-terrace release adds existing-building capacity, temporary works, access and multidisciplinary interfaces. The earlier article is context, not approval for this location.
How should fire and local requirements enter the decision?
The fire-safety designer should review the proposed location within the building's fire strategy. Relevant questions can include external fire spread, separation, escape routes, fire-service access, combustible materials, smoke movement, alarms, isolation and the effect on rooftop plant. The manufacturer provides accurate materials and equipment information within its package. The project fire professional decides what that information means for the building.
Local process must be checked by someone competent in the project's jurisdiction. Depending on the site, that may involve planning, building control, heritage, landlord, insurer, fire authority or other approvals. There is no responsible Europe-wide answer to whether a roof sauna always needs a permit. Record the authority consulted, the question asked, the project information reviewed and the resulting decision.
The JRC notes that Eurocodes are implemented through national standards and National Annexes. Its national standards overview reinforces why a design team must identify the adopted national basis. That is structural context only. It does not replace the separate local planning or regulatory check.
What belongs in the final release record?
Use one short schedule with an owner, revision and status for every critical item. It should identify the exact sauna configuration, structural input return, engineer's acceptance reference, support and restraint detail, waterproofing responsibility, service interfaces, lifting method, fire review, local process decision and any conditions that must be satisfied on site.
Attach evidence rather than writing vague green ticks. A useful entry names the document, issuer, revision, date, accepted configuration and person authorised to close it. Open assumptions remain visible. If any critical item changes after release, the record returns to the relevant decision owner before delivery proceeds.
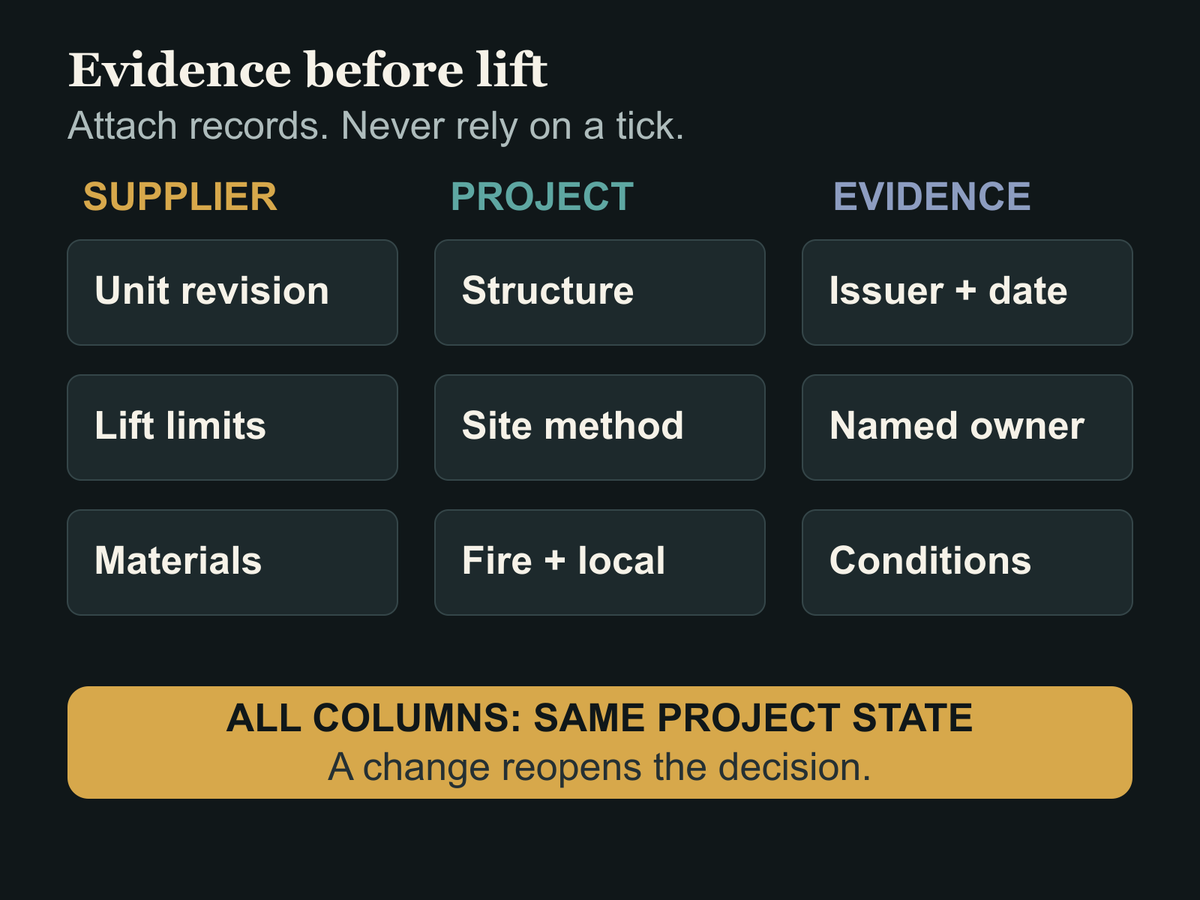
The release matrix separates what the manufacturer supplies from what project professionals and local decision-makers must approve. No single document substitutes for the complete chain.
What is the manufacturer's proper boundary?
At Wood Architects, we can close the product information within our control, assemble and check the unit at our Klaipėda facility before shipment, and answer interface questions against the released configuration. We should not imply that factory completion approves an existing roof or transfers design responsibility away from the project's competent professionals.
That boundary is commercially useful. It makes missing decisions visible before the cabin occupies production capacity or arrives under a crane. A disciplined hold point protects the building owner, architect, engineer, installer and manufacturer from relying on different versions of the same project.
Can the sauna manufacturer confirm that a roof is strong enough?
No. The manufacturer can provide controlled mass, support and interface information for the offered configuration. A qualified structural engineer must assess the existing building, applicable actions, temporary states and load path. Their decision should reference the same product revision that will be manufactured and lifted.
Is a CE mark enough to approve a roof-terrace sauna?
No. CE marking and a Declaration of Performance apply only where the exact construction product and assessment route are covered. They do not approve the whole sauna installation, the existing roof, lifting operation, fire strategy or local permission. Each project decision still needs its competent owner.
Should the cabin be ordered before local permission is clear?
Normally, critical local and landlord decisions should be closed before an irreversible order or delivery commitment. The exact commercial hold point belongs in the contract. Record who checked the jurisdiction, what project information they reviewed and whether conditions remain that could change location, configuration or programme.
Does a successful crane lift prove the permanent installation is safe?
No. A lift addresses a temporary operation under its own method and competent control. Permanent suitability depends on the released support, restraint, waterproofing, services, fire strategy and building capacity. Both states must be planned, but evidence for one should never be presented as evidence for the other.
What should trigger a fresh roof-terrace review?
A change to the unit revision, mass basis, glazing, heater, ballast, support points, location, lifting method, penetrations or services can invalidate part of the release. The project lead should route each change back to the affected decision owners and update the controlled record before manufacture, dispatch or installation continues.
1reading now
Get an email when Giedrius publishes