Should Your Pergola or Garden-Room Company Add Saunas?

Key Takeaways
Pergola and garden-room firms already enter the project early enough to shape sauna fit.
Layout, access and landscape coordination transfer better than heater or after-sales knowledge.
Freeze orientation and local connections before the garden drawing becomes expensive to change.
Choose deliberately between adding, coordinating, referring and declining the sauna scope.
A factory-checked sauna still needs a competent route through the surrounding project.
Stop before deposit when one critical interface has no named responsible party.
The client approves a pergola, paving and planting plan on Friday. On Monday, someone asks whether a sauna can sit beside it. The drawing has room for a dark rectangle, but not for the delivery path, glazing direction or local connections. The project looks coordinated. The critical interfaces arrived after the design.
Should Your Pergola or Garden-Room Company Add Saunas?
A pergola or garden-room company can add saunas when it treats the cabin as a coordinated project product, not another catalogue object. Its advantage is timing. The company already discusses layout, access, base conditions and garden use before work begins. The gap is sauna-specific responsibility. Heater and control documentation, room interfaces, electrical work, handover and after-sales escalation need named routes before the first quote. If those routes stay open, coordinate or refer the sauna instead of selling it directly.
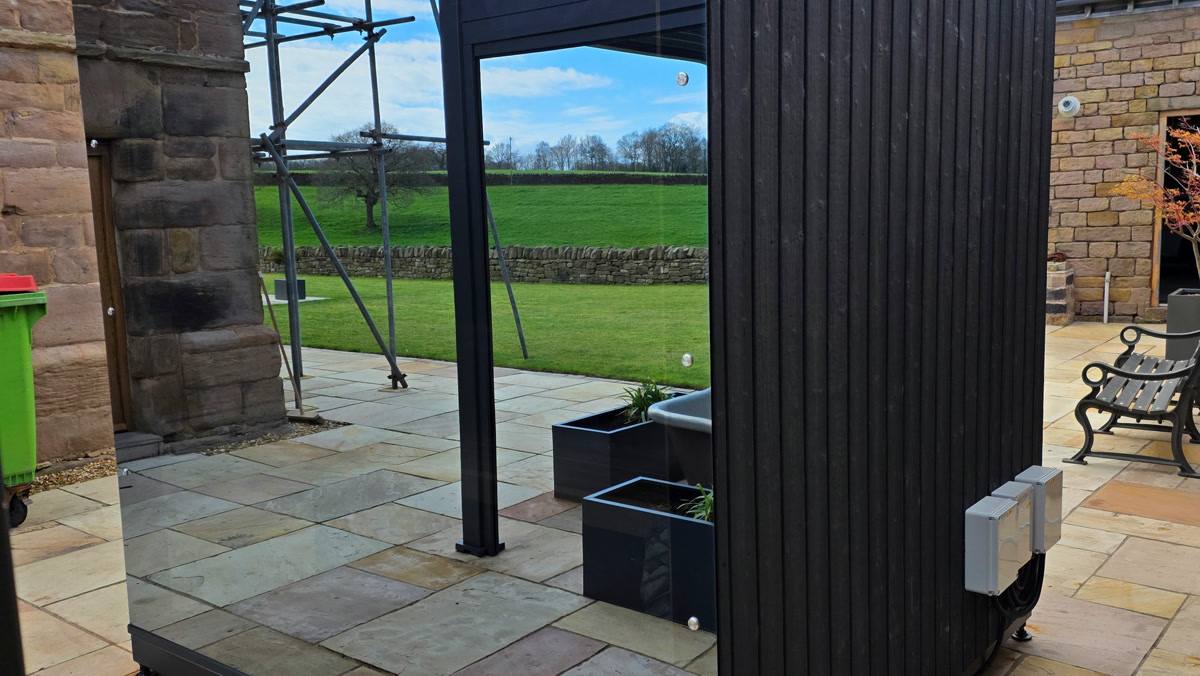
The photograph shows a cube sauna in a paved garden setting. It does not prove pergola compatibility, project sequencing, planning approval, cost, installation scope or commercial performance.
What transfers from a garden-project business?
A good pergola or garden-room company already owns the first useful conversation. Where will people approach? Which view matters? What must a delivery vehicle reach? Where will the finished surfaces meet? These questions appear before the paving, planting and routes are fixed.
That position is valuable because a panoramic sauna is sensitive to context. Our cube line uses full-height glazing and 128 mm walls. The glazing makes orientation part of the customer experience, while the wall construction remains a product fact. Neither detail approves a plot. Both reward an early, coordinated drawing.
The existing team may also know how to manage surveys, drawings, groundwork partners and design changes. Those capabilities transfer. Heater selection, control-system documentation, sauna-room interfaces and the product-specific service path don't transfer automatically. A familiar garden doesn't make an unfamiliar heated product simple.
At Wood Architects, we assemble and check the sauna at our Klaipėda facility before shipment. That gives the project a defined supplied object. It doesn't confirm the garden base, access, local electrical design or finishing sequence. Factory scope and project scope still need a clean joint.
Where does the sauna enter the project sequence?
Put the sauna into the brief before the garden layout is frozen. Start with use and orientation. Then check the route from delivery point to final position. Only after that should the team coordinate the base, local connections, surrounding surfaces and handover boundary.
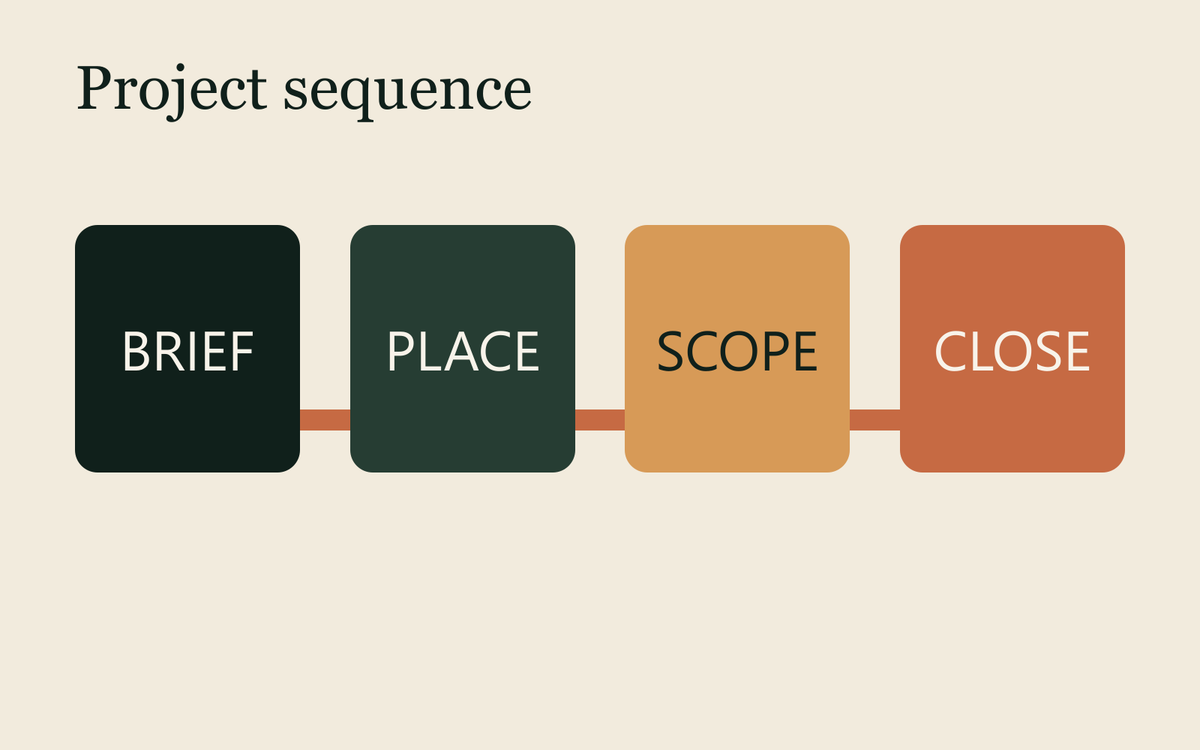
The sequence keeps the sauna decision ahead of irreversible garden finishes. It is a coordination prompt, not a construction method, programme or approval.
The current HUUM CLIFF installation and operation manual illustrates why visible finishes aren't the first decision. For that specific heater family, the manual asks the installer to check room volume, safety distances and electrical parameters before installation. It also addresses wall reinforcement, lining, controls and ventilation. This is model-specific manufacturer documentation, not a universal design for every heater, sauna or country.
That boundary matters. The pergola team doesn't need to become the electrician or heater manufacturer. It does need to know when those parties require input. If their decision arrives after wall finishes or hard landscaping, coordination becomes correction.
Copy these lines into the project brief:
“Sauna orientation is approved before the garden layout is frozen.”
“Delivery access is checked against the selected unit and lifting method.”
“The qualified electrical party confirms its scope before quotation.”
“Product handover and first service escalation have named owners.”
What fails when the layout is fixed too early?
Consider a hypothetical garden-room project with a signed landscape drawing. The client adds a sauna after the paving order is placed. The best glass orientation faces the access route. The preferred position narrows delivery. Electrical responsibility sits in a note marked “by others”. Sales promises one coherent project, but every interface now belongs to a different conversation.
The good side is clear. One coordinated garden brief can give the client a calmer design process and fewer disconnected decisions. The bad side is equally real. The company now stands at more interfaces, even when specialists perform the technical work. Customer coherence increases. So does the need for precise scope.
Don't solve that tension by claiming everything. Solve it by choosing the commercial role. Add the sauna when your team owns the brief and has accepted specialist routes. Coordinate it when another party sells or installs the product but your drawing controls the project. Refer it when the customer fit is real but the interface capability isn't. Stop when even the referral would imply an unmanaged complete solution.
How do you choose add, coordinate, refer or stop?
Route | Use it when | Required proof |
|---|---|---|
Add | You sell the sauna inside a controlled project scope | Accepted site, electrical, handover and service routes |
Coordinate | You own the garden drawing, while specialists own product work | One responsibility matrix shared before quotation |
Refer | The customer fit is strong, but sauna capability is not | A truthful handoff with no implied complete-service promise |
Stop | A critical interface remains unnamed or disputed | No deposit, stock order or launch promise |
For the broader staffing, storage and service changes behind a sauna launch, read What Changes in Your Business When You Add a Sauna Line? by Giedrius Patlaba. That article covers operational readiness. This one stays with the earlier garden-project decision.
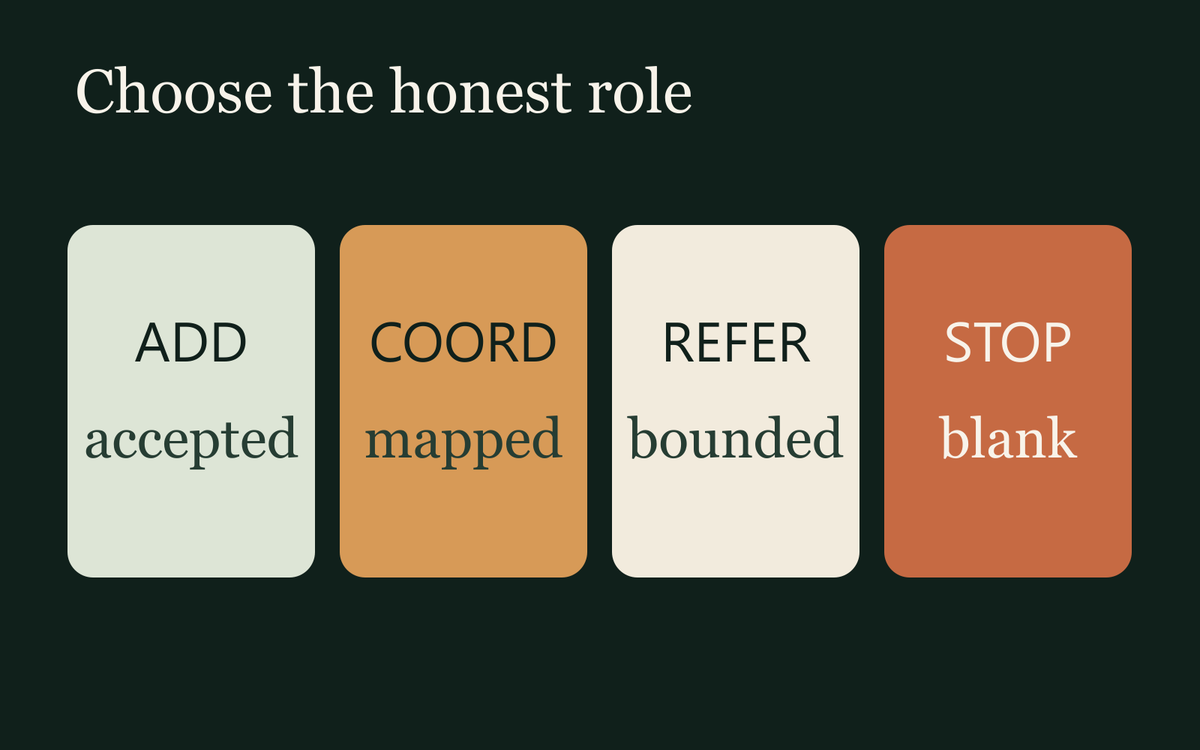
The card separates four honest commercial roles. It assigns no competence, legal duty, installation method or commercial term. Use accepted scope, not aspiration, to select the route.
STOP: don't take a deposit or place a display order while orientation, delivery access, local electrical scope or first service escalation is still an assumption. A coordinated garden promise is only as strong as its blankest interface.
Print the four-row table beside the garden drawing. Mark one route. Put a name against every required interface. If one critical box remains blank, leave the sauna outside the quotation.
Frequently asked questions
Can a pergola company sell a complete sauna project?
It can sell a clearly defined project when product, local works, qualified electrical scope, handover and after-sales responsibility are accepted before quotation. “Complete” is dangerous when it hides exclusions. Write what the company performs, what a specialist performs and what the customer arranges.
Does a garden-room base work for an outdoor sauna?
Don't assume it does. The selected sauna, ground conditions and local project requirements determine the interface. Ask the sauna supplier what the supplied unit requires, then have the competent project party confirm the base. A familiar foundation detail is context, not automatic approval.
When should the sauna appear on the garden drawing?
Place it before orientation, access routes, hard landscaping and local connections are frozen. That doesn't mean every technical decision is final. It means the project has reserved the right position, route and responsibility conversations before visible finishes make change expensive.
Should the pergola company install the sauna itself?
Only when its agreed capability and the selected product instructions support that scope. Otherwise, coordinate a competent installation route or refer the product work. The useful question isn't who wants the revenue. It's who accepts each task, follows the documentation and closes handover.
Can the sauna be added after the garden project?
Yes, but treat it as a new site-dependent project rather than a small variation. Recheck orientation, access, base, local connections, surrounding finishes and handover. If the existing layout creates a poor route or unclear responsibility, referral or a separate later phase may protect the original project.
1reading now
- views
Get an email when Giedrius publishes