How Should a Resort Stop Sauna Moisture Reaching Guest Spaces?

Key Takeaways
Map moisture from its source to its intended discharge point.
Treat the threshold, joints and penetrations as building interfaces.
Cabin ventilation doesn't prove adjoining guest spaces stay dry.
Architect, MEP engineer and supplier need one coordinated section.
Commission the route under the project's real operating conditions.
Visible symptoms trigger investigation, not an instant diagnosis.
Consider this mechanism-grounded scene. The sauna cabin warms and its own ventilation operates. Wet air still crosses the shared threshold when the door opens, then follows an unsealed service penetration towards a cooler guest corridor. A surface mark appears later. The mark doesn't identify one cause, but it proves the building interface needs investigation.
How Should a Resort Stop Sauna Moisture Reaching Guest Spaces?
A resort stops sauna moisture reaching guest spaces by designing one continuous route from moisture source to safe discharge, then controlling every crossing along it. The cabin, door threshold, buffer space, extract path, service penetrations and adjoining enclosure need to work as one project. The architect defines spatial and envelope interfaces, the MEP engineer designs and commissions ventilation, and the sauna supplier provides product inputs. Project-specific local requirements decide the final construction.
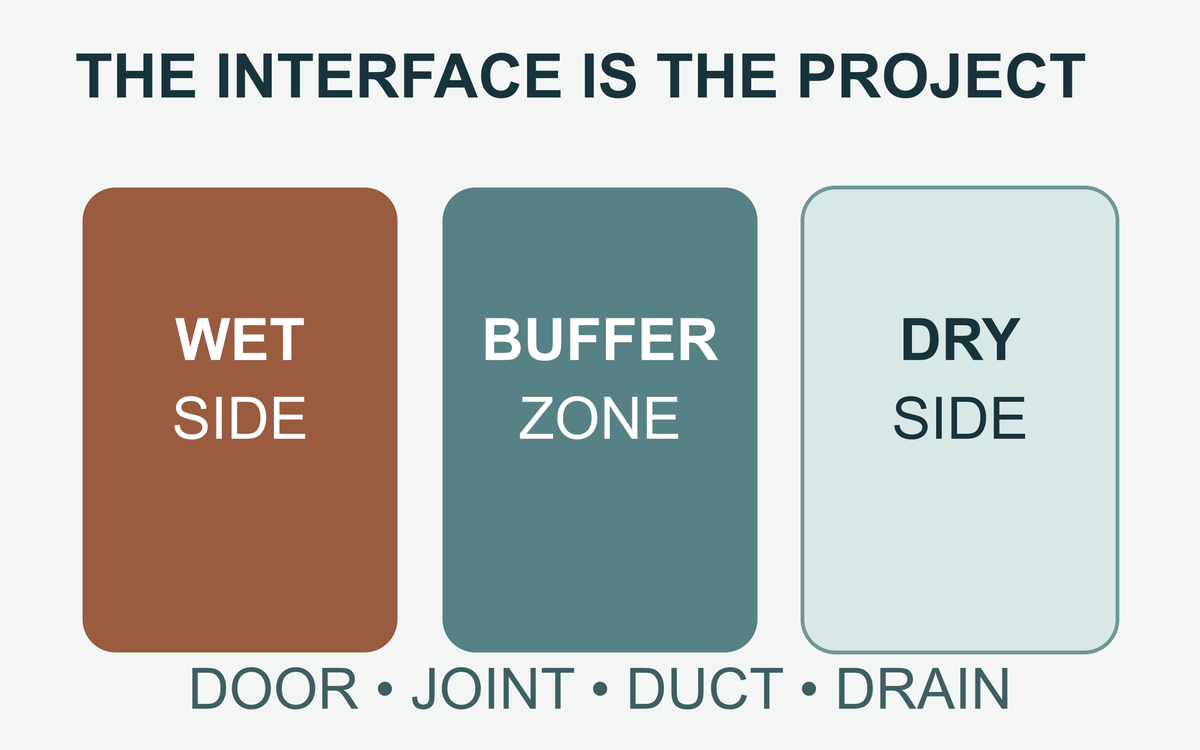
This editorial section identifies an interface question. It does not depict a real wall, vapour layer, duct, drain, airflow rate or compliant resort detail.
Where does moisture cross into guest areas?
Begin with the events that move moisture. Guests open the sauna door. Wet feet cross a threshold. Warm air reaches a cooler surface. Extract air follows the designed route, while leakage follows gaps and pressure differences. A plant or cleaning routine can add other sources. Put each event on the same section drawing.
The current GOV.UK Approved Document F collection includes Volume 2 guidance for buildings other than dwellings. It is guidance for England and its application depends on the project, work type and current version. The useful boundary here is simple. A non-dwelling ventilation strategy needs project design and commissioning. This article supplies neither a compliance conclusion nor airflow values.
Building Science Corporation's moisture and building enclosure paper explains that air movement through openings can transport moisture. That is building-science commentary, not European regulation or sauna-specific design. Use the mechanism to ask better questions, not to copy a North American assembly.
Our cube line has full-height panoramic glazing and 128 mm walls. Those are product facts, not proof that the adjoining building interface stays dry. The glass face, door line and wall build-up become inputs to the architect's threshold, buffer and enclosure work.
Map the crossing.
How do the architect and MEP engineer freeze the path?
Use one coordinated section rather than separate supplier sketches. Mark the moisture source, intended air direction, door swing, threshold, drain where present, extract point, duct route, service penetrations and the first adjoining guest-space surface. Then add the role that designs, installs, inspects and commissions each interface.
We assemble and check each sauna at our Klaipėda facility before shipment. That check cannot commission the hotel's extract route, confirm a sealed project penetration or test a colder guest-space surface. The factory can provide the sauna geometry and connection information. The building team still has to resolve the property around it.
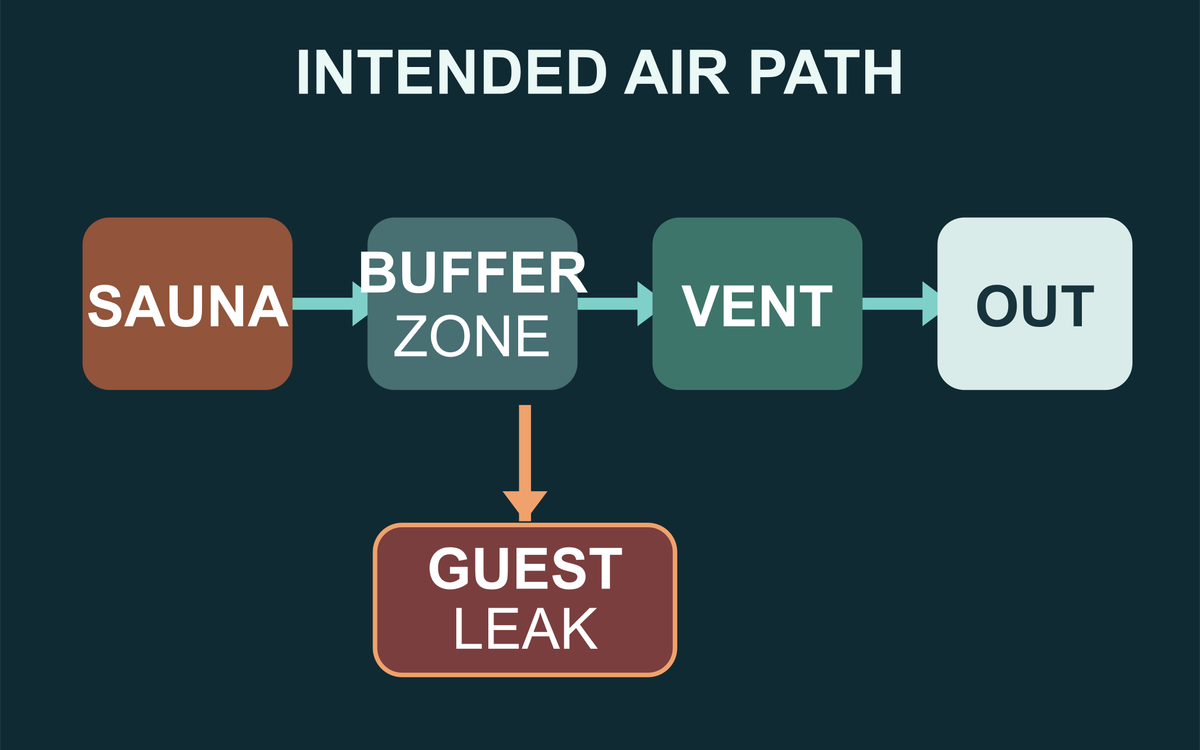
The diagram distinguishes an intended route from a possible leak branch. It provides no pressure, airflow, humidity, duct or envelope specification.
The trade-off sits at the threshold. A visually open connection can make the wellness area feel generous, yet it reduces physical separation between wet operation and guest circulation. A deeper buffer can improve separation, yet consume valuable floor area and lengthen the accessible route. Solve the guest journey and moisture path on the same drawing.
Copy these four questions into the coordination meeting:
“Moisture is created at ___ during ___.”
“The intended air path leaves through ___.”
“The threshold or penetration is detailed by ___.”
“Commissioning will record ___ under ___ operating condition.”
Blank answers are design gaps. They are not invitations for the sauna supplier to guess at another trade's assembly.
What fails when cabin ventilation is treated as enough?
Picture a cabin that heats, vents and passes its product checks. The adjoining corridor still develops a damp mark near a shared penetration after busy sessions. The operator blames the cabin. The architect blames extract. The installer points to a sealed joint elsewhere. Nobody has one drawing or baseline record. A symptom has arrived before the interface file.
Don't diagnose from the mark alone. Record its location, timing, operating state, weather context, nearby services and any visible change. Then let the appropriate building and MEP specialists investigate. Condensation, leakage and trapped moisture can look similar from the corridor. Premature certainty wastes time.
The earlier Wood Architects article Where Should the Vents Go in Your Outdoor Sauna? by Giedrius Patlaba covers cabin ventilation. This article begins at the cabin boundary and follows moisture into the adjoining property. One doesn't replace the other.
This is the practical answer to “How Should a Resort Stop Sauna Moisture Reaching Guest Spaces?”
What belongs in the interface acceptance record?
The acceptance record needs a marked section, product inputs, approved project details, installed-condition photographs, commissioning results and unresolved observations. Name the version and date. Record the operating condition used during checks. A record without the tested condition cannot tell the operator what changed later.
Interface | Required input | Acceptance record | Hold trigger |
|---|---|---|---|
Door and threshold | Wet route, swing and level detail | Installed photograph and walk-through | Water or air path is unclear |
Buffer space | Use, cleaning and guest movement | Operating sequence checked | Wet and dry routes conflict |
Extract route | Current MEP design and controls | Project commissioning result | Design or installed route differs |
Joint or penetration | Envelope and service detail | Inspection against approved detail | Gap, change or symptom remains |
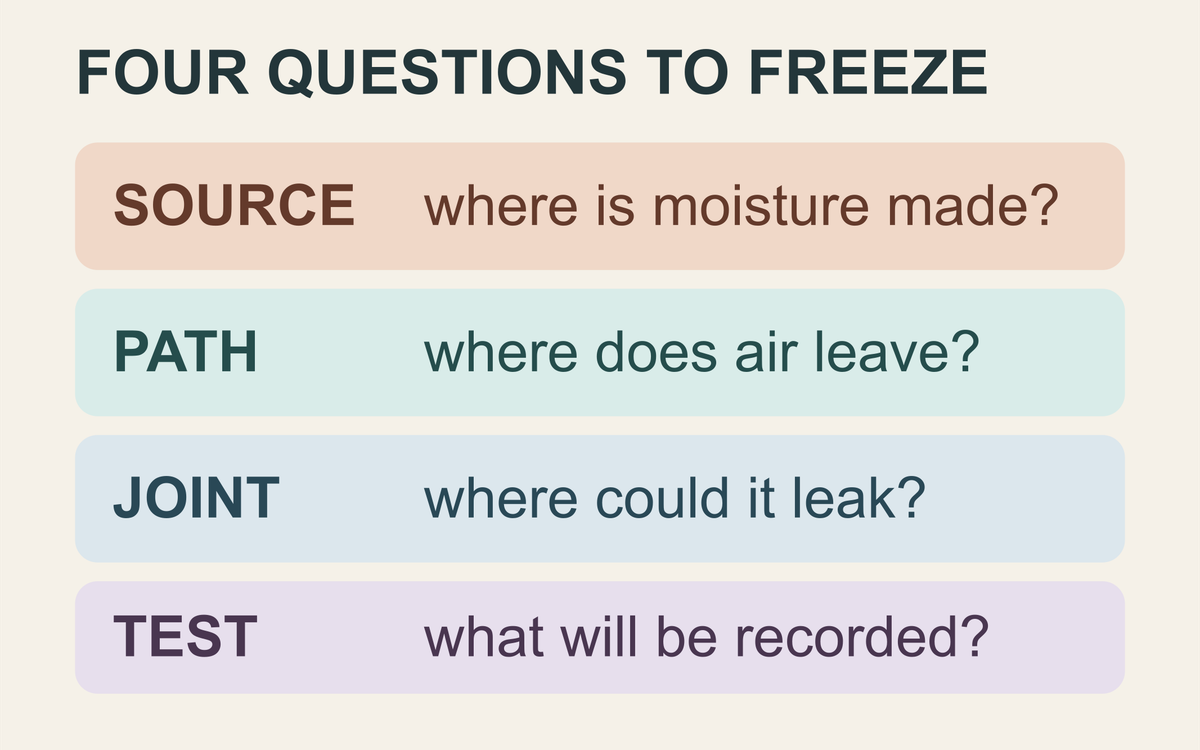
The question card structures a coordination review. It does not prescribe a construction layer, ventilation value, diagnosis or release decision.
STOP: don't close the ceiling, wall or threshold while the intended moisture route, adjoining enclosure detail, service penetration, commissioning method or responsible project role remains unresolved. Keep the interface visible and let the locally appointed architect, MEP and building specialists close the gap.
Keep it visible.
Bring one marked section and the current commissioning record to the handover review. If the moisture path disappears between two drawings, the detail isn't finished.
Frequently asked questions
Can good sauna ventilation protect the adjoining hotel?
It is necessary, but it cannot prove the adjoining property is protected. Door openings, thresholds, buffer spaces, extract routes, joints and service penetrations also matter. The cabin supplier provides product inputs. The architect and MEP team still need a coordinated building design and project-specific commissioning record.
Does a resort need a buffer space outside the sauna?
A buffer can help separate wet activity from guest circulation, but this article doesn't prescribe one universal room. Its need, size and construction depend on the guest journey, accessibility, cleaning, ventilation, privacy and local requirements. Test the intended sequence on the current plan before freezing the layout.
Who designs the sauna-to-building moisture interface?
The locally appointed project team assigns that work. The architect normally coordinates space and envelope information, while the MEP engineer handles designed ventilation and commissioning within their scope. The sauna manufacturer supplies product geometry and connection information. Exact legal roles and approvals vary by jurisdiction and contract.
What does a damp mark beside a sauna prove?
It proves that the condition needs recording and investigation. It doesn't by itself identify condensation, a plumbing leak, cleaning water, failed extract or an enclosure defect. Record location, timing and operating state, then let the relevant competent specialists inspect the actual building before choosing a repair.
When can the moisture interface be accepted?
Accept it only when current drawings agree, product inputs are incorporated, joints and penetrations match approved details, and the project team has completed the required commissioning and inspections. Keep dated photographs and results. Acceptance records one tested condition. It doesn't remove the need for operation, maintenance or later investigation.
1reading now
Get an email when Giedrius publishes