Should Your Hotel Buy One Large Sauna or Two Smaller Units?

Should Your Hotel Buy One Large Sauna or Two Smaller Units?
A hotel should buy one large sauna when peak demand arrives as one compatible group, the property values one shared experience and operations can accept a complete sauna closure. Choose two smaller units when simultaneous guest groups need separation or keeping one usable room during maintenance has real value. Two rooms aren't automatic resilience. Each needs a workable guest route, genuinely separate operation where promised and enough staff capacity to clean and reset it.
Key Takeaways
The peak overlap pattern matters more than annual hotel occupancy.
One room simplifies the guest offer and every room-level closure.
Two rooms create useful separation only when each works independently.
Partial continuity matters only if the remaining room preserves a credible guest journey.
Room volume, glazing, bench layout and intended use belong in the sizing decision.
Stop before layout lock if peak use and downtime tolerance remain unmeasured.
Consider this hypothetical scene. At 18:10 on a wet Saturday, a private group reaches the spa while individual guests are already waiting. One sauna gives the team a simple choice: mix the groups or make somebody wait. Two rooms offer another option, but only if staff can heat, clean, supervise and release them independently. The floor plan has become an operating decision.
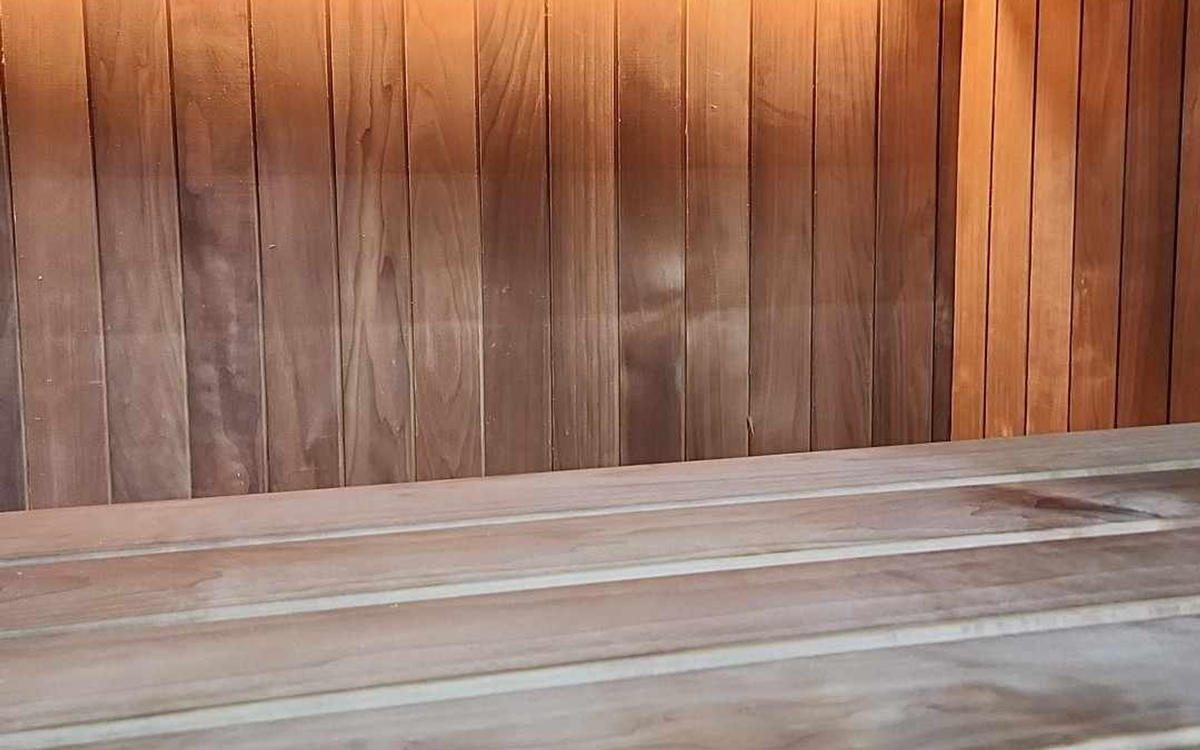
This real modern sauna interior grounds the decision in one physical room and one set of timber surfaces. It does not prove hotel use, capacity, room dimensions, heater output, independent operation or a preferred layout.
What data should the hotel collect before choosing?
Start with the moments when demand collides. Ask spa staff to log the busiest operating blocks, not just daily visits. Record how many guests wanted the sauna at the same time, whether they arrived as one group, whether privacy or different session expectations caused friction, and whether anyone waited or left.
Then map the offer promised to guests. Is it one social thermal experience? Is a private booking sold? Do quiet individual users and lively groups arrive together? Would one smaller room, operating alone, still deliver something the hotel is comfortable describing as its sauna experience?
At Wood Architects, our judgement is bounded to the product we build: a hotel cannot choose one or two panoramic cubes from brochure seat count alone. Full-height glazing and 128 mm walls make the exact room configuration part of that choice.
We fit Harvia and HUUM heaters, then assemble and check each unit in Klaipėda. That factory check verifies the specified unit, not the hotel's queue or partial-closure plan.
Harvia's sauna buying guide separates capacity from bench layout and intended use. Its heater-selection guidance ties heater choice to room volume and structures, including glass. That doesn't settle one versus two. It shows why seat count alone cannot settle it.
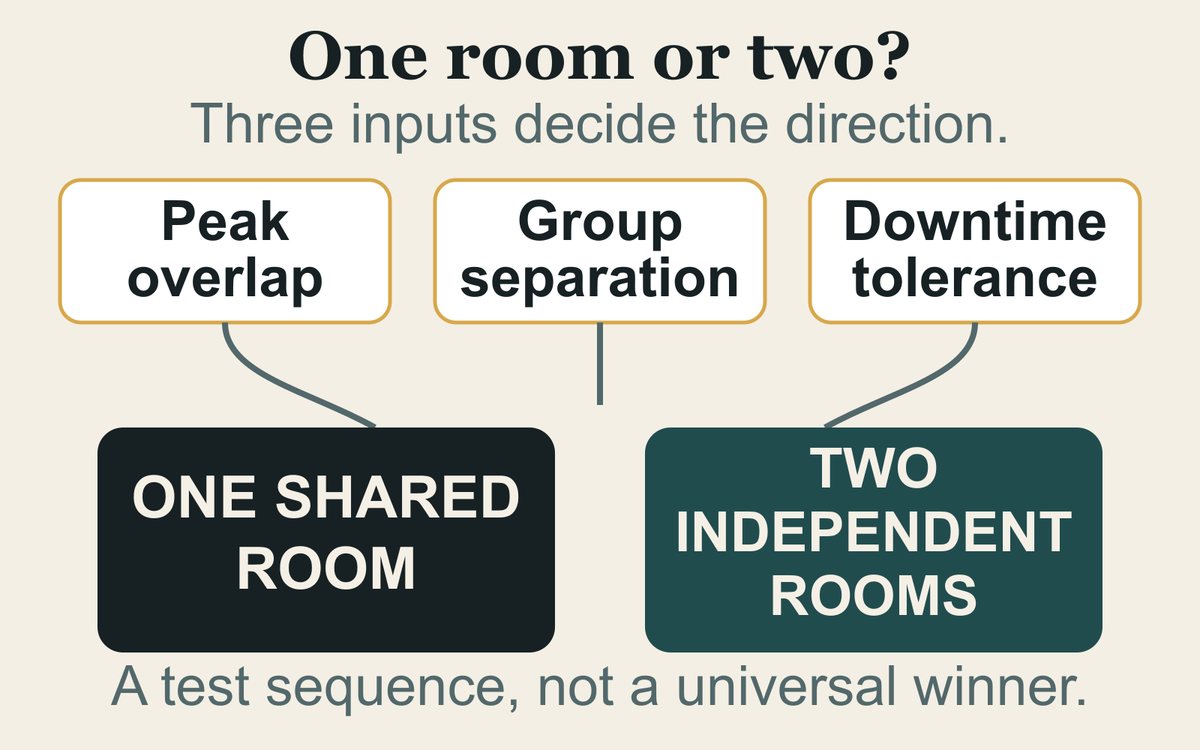
Three operating questions lead the layout decision. The diagram is a test sequence, not a claim that either branch is universally better.
When does one large sauna make better sense?
One large room is the cleaner choice when guests arrive together and expect one shared atmosphere. The hotel runs one session policy, one door, one room-level inspection and one closure decision. Staff don't have to decide which room opens first, which group goes where or whether two temperatures and reset states are ready at once.
The trade-off is blunt. A room-level fault, deep clean or planned service can remove the whole sauna offer. That may be acceptable when another thermal experience remains open, when closures can sit outside guest hours, or when sauna availability isn't a central part of the booking promise.
One room simplifies operation, but it concentrates every room-level closure.
Don't assume a larger room is cheaper, faster to heat or easier to clean. Those outcomes depend on the exact volume, glazing, benches, heater, controls, use pattern and cleaning method. Request the designed configuration and operating instructions.
When do two smaller units earn their complexity?
Two smaller rooms earn their place when separation solves a real, observed problem. One room might take a private group while another remains available to individual guests. Or one room might stay available while the other undergoes a planned intervention.
Two rooms add options only when the remaining guest journey still works.
But the second room adds another operating edge. Map doors, heaters, controls, sensors, isolation points, cleaning records and guest routes in the actual design, marking every shared dependency. The continuity claim is only as strong as the weakest one.
The UK's Health and Safety Executive explains that maintenance can be planned or required at short notice after a breakdown. Its maintenance guidance recommends planning the work, using manufacturer instructions, isolating energy and using shutdown periods where practical.
This page and both Harvia pages above were checked on 2026-08-20, the article preparation date. The HSE page is UK workplace guidance, not a Europe-wide sauna rule. It supports one narrow lesson: a room promised as available during maintenance needs a safe, workable operating plan.
Two units also require staff to notice and record two room states. If the team routinely closes both together for convenience, the theoretical redundancy has no guest value. If cleaning one room blocks the only access route to the other, the second heater doesn't create continuity.
What does false redundancy look like?
Picture a fully booked Saturday. Room A is isolated after a control fault. Room B is technically healthy, but towels, cleaning equipment and a closed shared vestibule block its guest route. Reception has advertised two saunas. Operations can open neither. The drawing showed two rectangles. The hotel bought one failure domain.
That scene is a test, not a client story. Walk every promised partial-opening state before design release. Can guests reach the remaining room? Can staff supervise it? Can the unavailable room stay safely isolated? Do changing, cooling and cleaning routes still work? Does the remaining room offer enough value to keep the sauna promise?
Count operating states, not rectangles.
Decision input | One large direction | Two smaller direction | Copy into the brief |
|---|---|---|---|
Peak overlap | Guests arrive as one compatible group. | Different groups regularly want access together. | “At our busiest block, ___ guests want access in ___ group types.” |
Guest separation | One shared session matches the offer. | Privacy or distinct session styles solve observed friction. | “Separate rooms exist to prevent ___.” |
Partial closure | A complete closure is acceptable. | One remaining room still preserves the promise. | “With one room closed, guests can still ___.” |
Operating capacity | Staff can run one room reliably. | Staff can inspect, clean and reset each room separately. | “The named shift role releases each room after ___.” |
Use these four lines in the design brief. They force the architect, hotel team and manufacturer to discuss the same demand pattern and expose the difference between two rooms and two usable operating states.
Only then can the team answer “Should Your Hotel Buy One Large Sauna or Two Smaller Units?” against the hotel's operation rather than a supplier's floor plan.
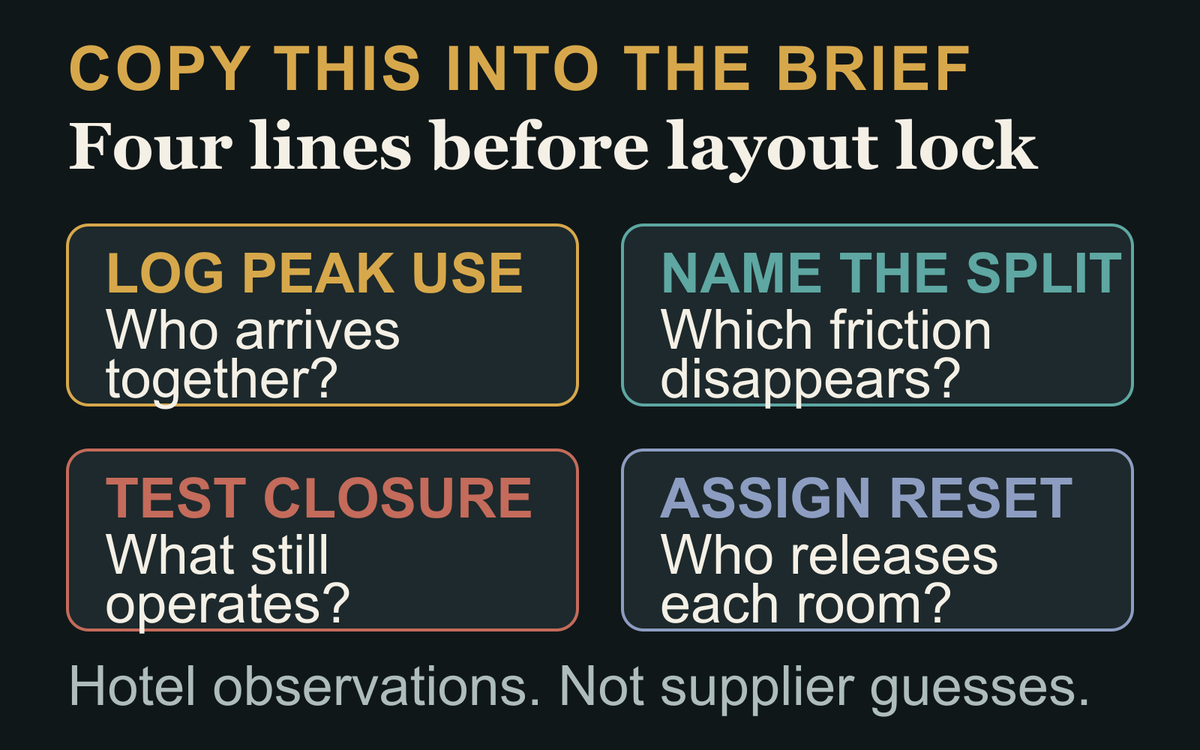
Four copyable lines turn a floor-plan preference into an operating brief. Fill the blanks with the hotel's own observations rather than supplier assumptions.
STOP: don't lock the layout until the hotel has a time-stamped peak-use log and a written answer to this question: if one proposed room is unavailable, what exact guest journey remains open? If neither exists, the project is choosing a shape before defining the service.
Take one physical page to the next design meeting: the four completed brief lines beside the sauna plan. If the rectangles don't match how guests arrive and staff operate, change them.
Frequently asked questions
How many guests should one hotel sauna hold?
There is no responsible universal number. Start with concurrent demand during the hotel's busiest blocks, group composition, the promised experience and the exact bench layout. Then have the manufacturer and relevant designers size the room, heater and services for that configuration. Annual occupancy or a brochure seat count is not enough.
Can two smaller saunas reduce downtime?
They can preserve partial service when either room remains safe, accessible and useful while the other is isolated. That benefit disappears when both rooms share a dependency that closes the whole route or when operations routinely reset them together. Test each planned and unplanned closure state before calling the layout resilient.
Are two smaller saunas cheaper to run?
Not necessarily. Operating cost depends on the actual room volumes, glazing, heaters, controls, schedules, heat-up strategy, cleaning work and use pattern. Two rooms may let a hotel open only what it needs, but they also add interfaces and tasks. Compare designed scenarios, not a generic one-versus-two claim.
Can two saunas offer different guest experiences?
Yes, if the distinction answers a real guest need and staff can deliver both states consistently. Different privacy rules, session styles or operating schedules may justify separation. Avoid inventing two concepts merely to fill two rooms. Write the purpose of each room in one sentence before the architect fixes the plan.
What should the hotel ask the sauna manufacturer?
Ask for the exact room configuration, bench layout, glazing, heater and control arrangement, operating instructions, service access and isolation assumptions for each option. Then compare the proposals through the hotel's peak-use and closure scenarios. Our related article, How Should a European Hotel Compare Two Outdoor Sauna Quotes?, gives the wider comparison boundary.
1reading now
Get an email when Giedrius publishes