How Should a Hotel Plan Water Use Around an Outdoor Sauna?

How Should a Hotel Plan Water Use Around an Outdoor Sauna?
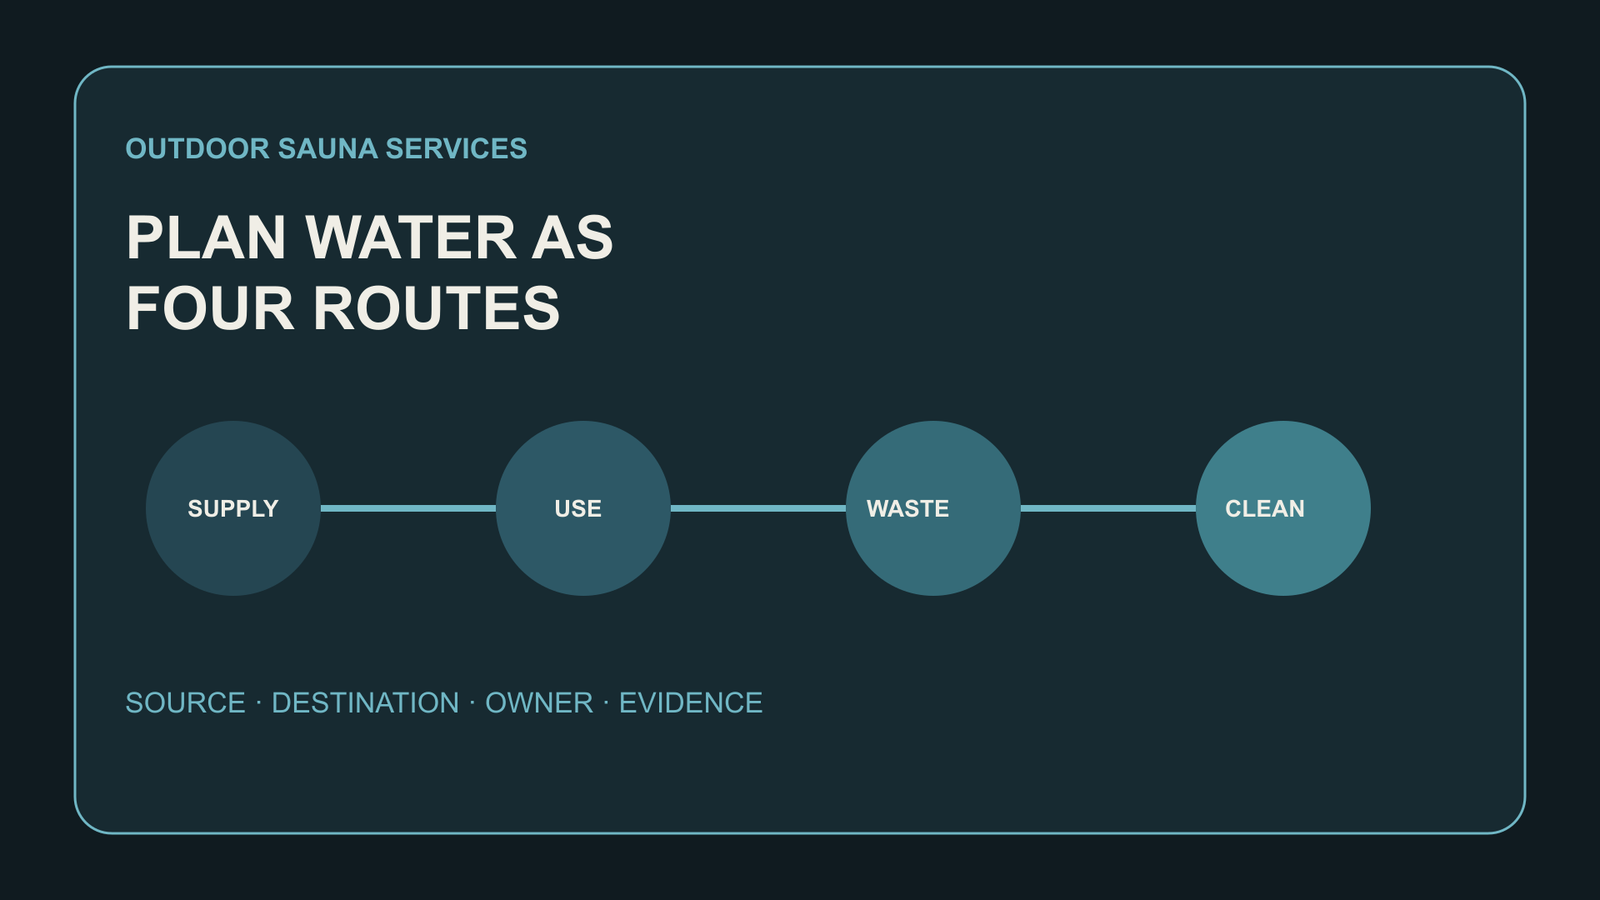
A hotel should map four things before fixing the sauna location: incoming water points, every intended use, the route for used water, and the people responsible for cleaning and checks. The map should show isolation, winter treatment, surface falls, collection points and the boundary between the sauna package and site services. Do not begin with a universal litres-per-guest estimate. Measure the hotel's chosen fixtures and operating routine, then validate supply and wastewater arrangements with the competent local team.
Key Takeaways
Draw supply, use, wastewater and cleaning as four separate routes.
List each fixture and operating action rather than assuming one consumption figure.
Keep drinking-water quality, wastewater capacity and rainwater decisions distinct.
Name who isolates, drains, cleans, records and escalates each water interface.
Test the route in cold, wet and peak-changeover conditions before handover.
Treat the sauna package and hotel site services as an explicit interface.
Why is a water map better than a single estimate?
A single annual number hides the decisions that create it. An external rinse point, bucket fill, cleaning tap and landscape hose may share a supply but have different controls and discharge routes. Guest behaviour, fixture selection, cleaning frequency, season and occupancy can change actual demand. The useful design input is therefore a measured operating scenario, not an invented universal allowance.
I am Giedrius Patlaba, CEO of Wood Architects. We can define a manufactured sauna package and document physical product facts. Our public panoramic cube page, for example, identifies full-height glazing and a 128 mm wall build-up. Those facts do not size a hotel's supply pipe, approve a wastewater connection or determine where cleaning water may go. The hotel and its competent site designers must own those service decisions.
Start by drawing the incoming route to every intended water point. Add the isolation point, any frost-protection method selected by the project team, and the party allowed to operate it. Then draw the route after use. Name the collection point, surface direction, connection or approved alternative, and the person who confirms it. Rain falling on the site is a third flow and should not be confused with used water from fixtures or cleaning.
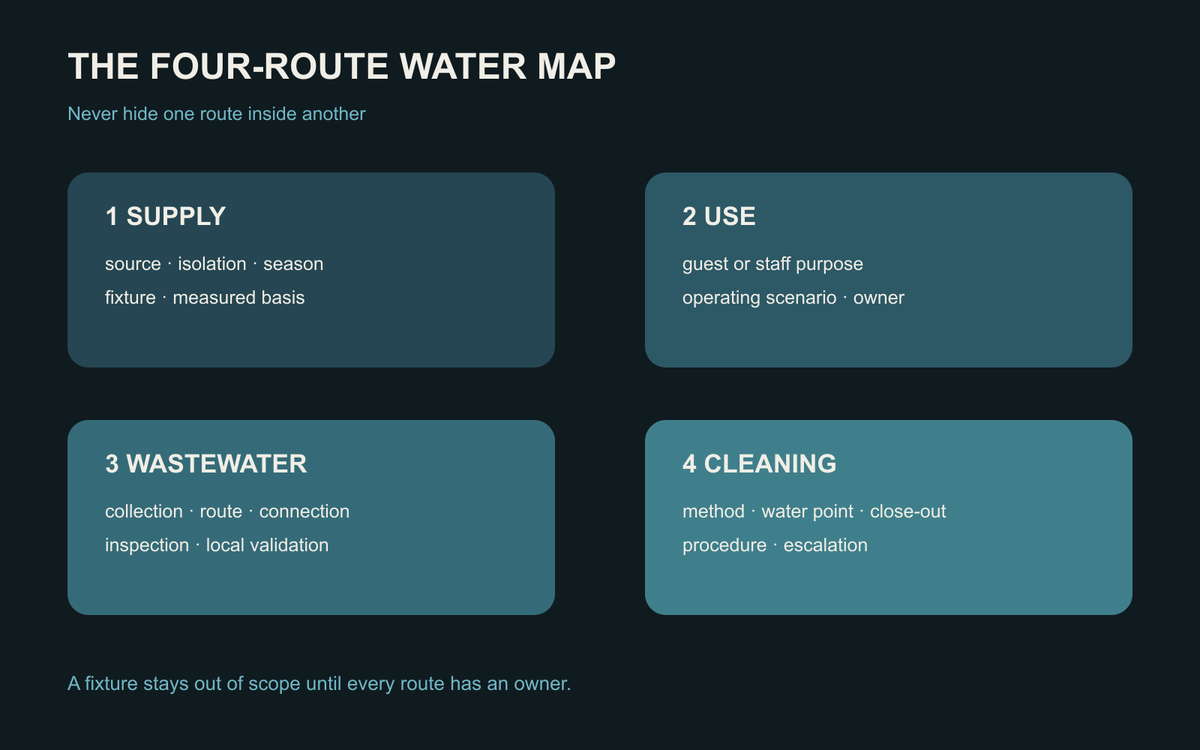
Map the four routes separately so a convenient fixture does not conceal an unresolved service boundary.
Which water uses belong on the schedule?
Record only uses the hotel actually intends to offer. Typical questions include whether guests can fill a bucket, use an external rinse fixture or reach drinking water nearby, and whether staff need a dedicated source for routine cleaning. A cold plunge is a separate operational and water-treatment decision. Our public article on whether to offer a cold plunge with saunas should not be treated as part of the sauna water allowance.
For each chosen use, write down the fixture model, measured flow where relevant, likely duration, operating hours, isolation method and evidence owner. A manufacturer datasheet can support the fixture capability. A site test can show actual flow and pressure under the hotel's conditions. Neither proves the capacity of the whole supply or wastewater system.
An external shower photograph can make the interface visible during planning. It cannot demonstrate consumption, drainage capacity, hygiene performance or hotel suitability. Those conclusions require specifications, measurements and local design evidence.
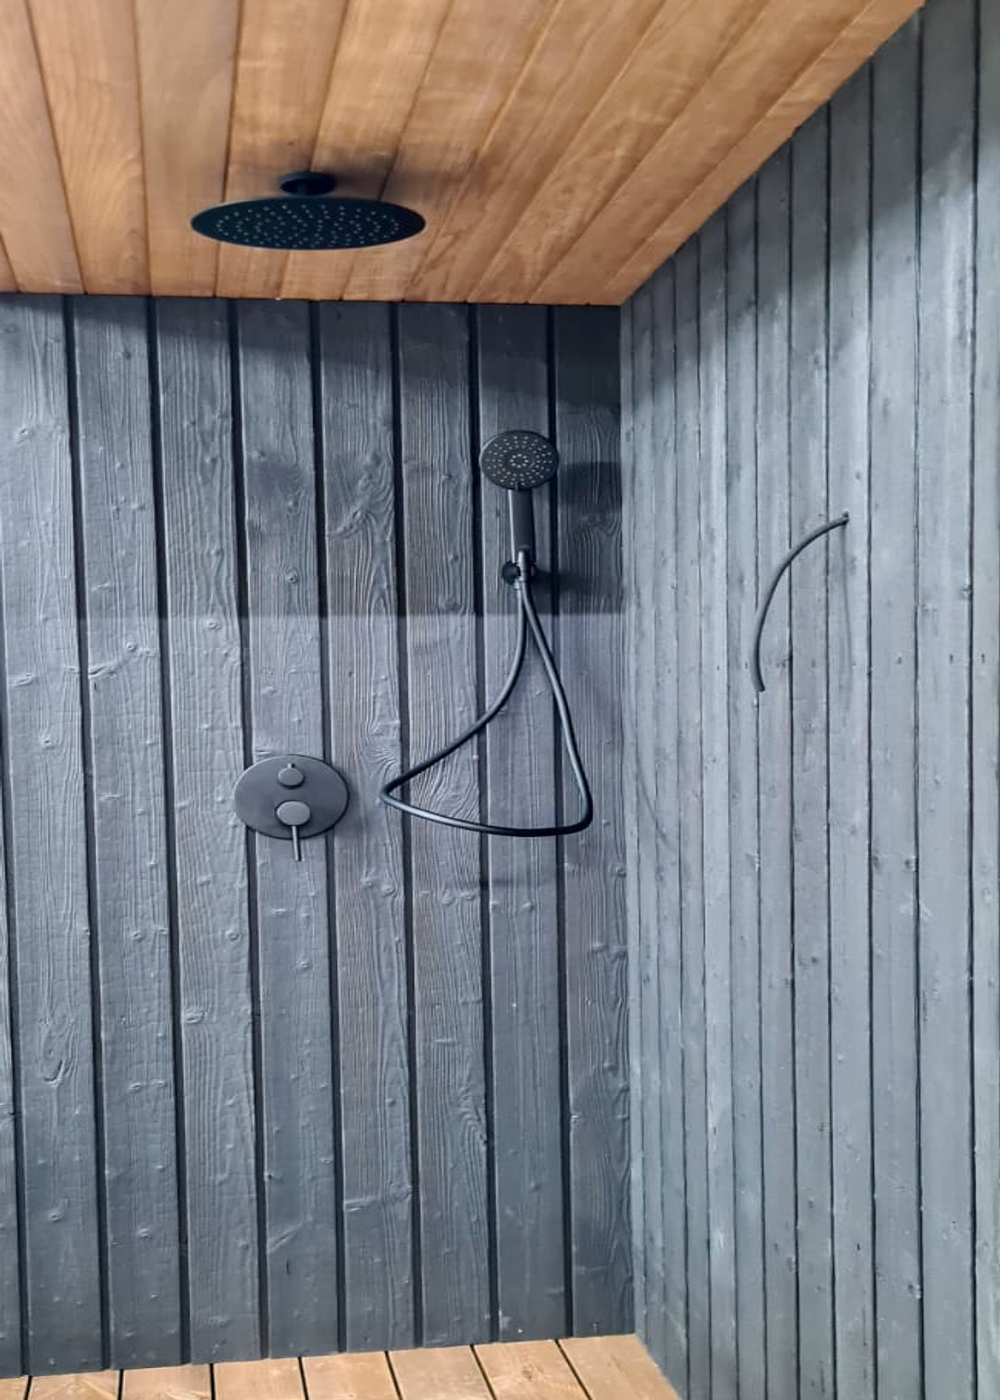
These real external rinse fixtures illustrate a water-use interface only. The image proves no flow, drainage capacity, hygiene condition or suitability for a hotel.
How should drinking-water responsibility be bounded?
If a point supplies water intended for human consumption, the hotel should place it within its established water-safety and building-services arrangements. The EU Drinking Water Directive uses a risk-based approach and Article 10 addresses domestic distribution systems. It requires Member States to ensure a general analysis of potential risks and monitoring in premises where specific risks have been identified. It does not make a sauna manufacturer responsible for the hotel's whole internal system.
That EU source is not an individual property approval. National implementation, competent authority guidance and the hotel's own risk management determine the live duties. A buyer should ask its water specialist to confirm material selection, stagnation management, commissioning, sampling and records where relevant. The article does not prescribe those technical measures.
A simple procurement boundary helps. The sauna manufacturer identifies any product-side water interfaces included in the package. The site designer specifies the supply and isolation arrangement. The installer builds and records the connection. The hotel operator controls use, cleaning and routine checks. The competent local parties decide whether further water-quality controls apply.
Where should used water go?
Every intended use needs a named destination. Do not write “drains away” without showing how. Mark the receiving surface or collection point, the route to the intended system, access for inspection and the point where responsibility changes. Check that the selected route remains understandable when leaves, snow or surface water are present. If the local designer cannot confirm the destination, keep the fixture out of the issued scope.
The current EU Ecolabel criteria for tourist accommodation offer a useful but limited example of why hotel water claims need evidence. The criteria apply to accommodation seeking that label, not every hotel, and include assessment and verification requirements for relevant water fittings and for certain alternative-water measures. The practical lesson is to connect each declared objective to documents and site evidence. It is not a sauna-specific drainage rule.
Do not silently combine rainwater, grey water, cleaning water and fixture discharge. Their permitted treatment and destination can differ by project and jurisdiction. Ask the competent drainage designer and local authority where required. Avoid decorative gravel or planting as an assumed disposal solution unless the approved site design actually assigns that function.
Use this copyable water-interface schedule
OUTDOOR SAUNA WATER-INTERFACE SCHEDULE
Property and sauna location:
Design weather and operating season:

For every water point or activity record:
- intended use
- fixture or method
- supply source and isolation point
- measured flow or documented basis where relevant
- operating scenario and evidence owner
- surface receiving water
- collection point and wastewater route
- winter treatment
- cleaning method boundary
- inspection access
- hotel owner
- designer or contractor owner
- unresolved approval or test

Handover evidence:
- marked-up route drawing
- fixture schedule
- isolation demonstration
- flow or function test record
- wastewater connection record
- operating instruction
- escalation contact
Route | Decision to record | Primary owner | Evidence |
|---|---|---|---|
Supply | Source, isolation, season and selected fixture | Hotel site designer | Marked-up services drawing |
Use | Guest or staff purpose and operating scenario | Hotel operator | Approved operating brief |
Wastewater | Collection, route, connection and inspection access | Drainage designer and contractor | Connection and test record |
Cleaning | Method, water point, storage and close-out | Hotel operations lead | Procedure and training record |
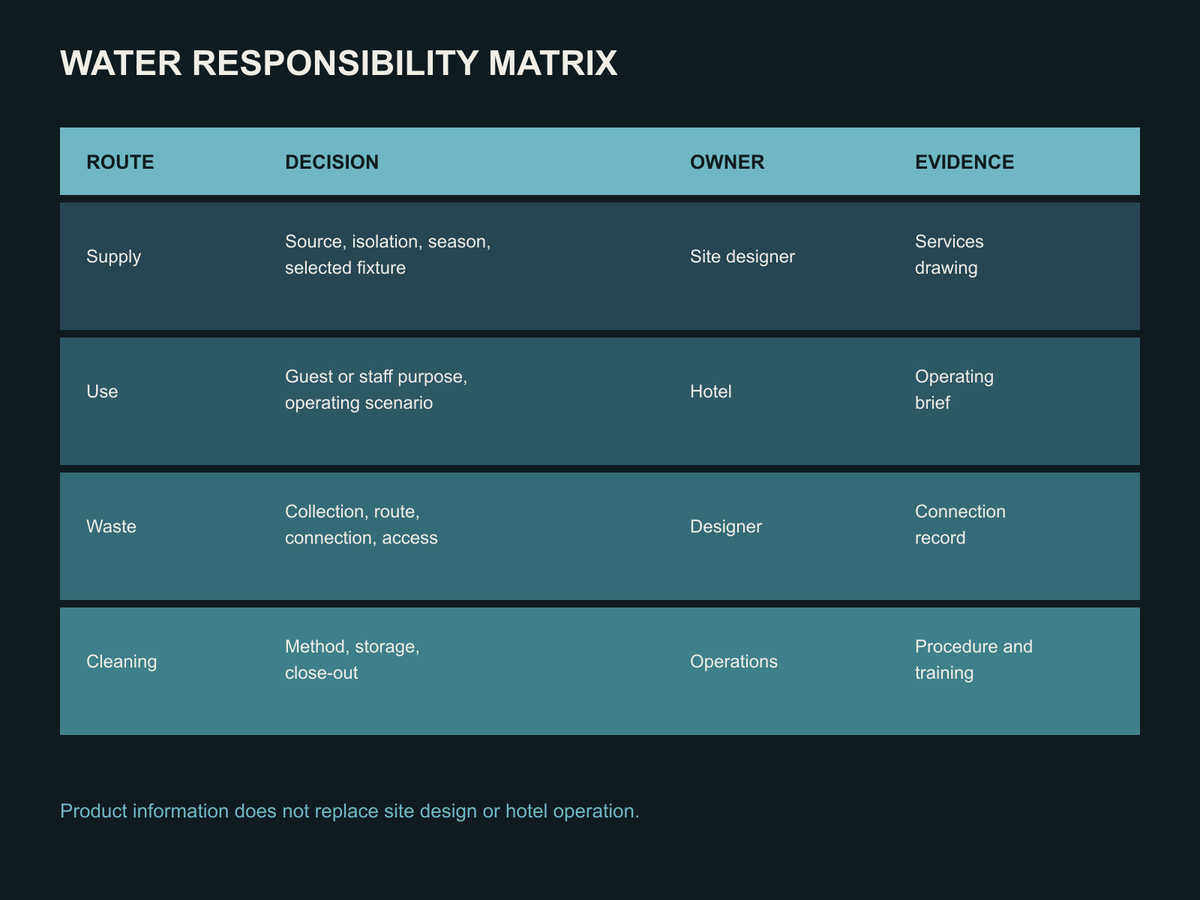
Keep product information, site design, installation evidence and hotel operation with named owners.
What should the hotel test before opening?
Walk the route with the people who will operate it. Confirm that isolation is labelled and reachable, each selected fixture works as specified, water reaches the intended collection point, inspection access is not blocked and staff know the stop condition. Repeat the reasoning for cold weather and heavy rain even if the final physical test must occur later in the correct season.
Record what was actually observed. A dry photograph can show a route but cannot prove how water moves. A commissioning record can capture test conditions and results, while an as-built drawing records the intended arrangement. If results differ from the design, close the gap before guest use rather than transferring it into an operating note.
The best water plan is not the most complicated one. It is the one in which every chosen use has a justified source, destination, owner and evidence trail. Removing an unresolved fixture can be a better design decision than leaving staff to improvise around it.
Frequently Asked Questions
How many litres per guest should a hotel allow?
There is no honest universal figure for this article to provide. Demand depends on selected fixtures, measured flow, guest behaviour, cleaning practice, operating hours and any separate wellness equipment. Build scenarios from the hotel's choices, then have the site-services team validate capacity and evidence.
Does every outdoor sauna need a shower?
No. A shower is an operating and guest-experience choice with supply, wastewater, cleaning, winter and access consequences. The hotel should include one only when those interfaces are deliberately designed and owned. A convenient product image is not evidence that the site can support it.
Can rinse water simply run onto the ground?
Do not assume so. The acceptable destination depends on the water use, products present, ground and drainage design, local rules and environmental constraints. The competent project team should identify and approve the route. Until then, “runs away” is an unresolved requirement, not a design.
Is the sauna manufacturer responsible for hotel water quality?
Not for the hotel's entire water system. The manufacturer should document included product interfaces and material requirements. The hotel, its water specialists, designers and installers retain their project roles. The precise legal allocation depends on contracts and local implementation and should be validated for the site.
What evidence should be handed to operations?
Provide the marked-up water map, fixture schedule, isolation location, connection and test records, operating procedure, winter instruction and escalation contacts. Staff should be able to identify the source, destination and stop condition for each use without relying on a sales drawing or verbal memory.
Sources: Directive (EU) 2020/2184 on drinking water, current EU Ecolabel tourist accommodation criteria, and Wood Architects cube saunas. Site water and wastewater decisions require competent local design.
1reading now
Get an email when Giedrius publishes