How Should a Hotel Design Service Access Around an Outdoor Sauna?
Key Takeaways
Draw the service route before the landscape and guest route are frozen.
Give technicians a controlled work zone, not a borrowed guest corridor.
Check access against foreseeable work, isolation and replacement movement.
Protect guests from the temporary service area throughout the task.
Product dimensions don't prove that the hotel route is workable.
Hold the layout when access depends on moving permanent finishes.
Picture a technician arriving during a sold-out weekend. The control side faces a planted screen, the only hard path passes the breakfast terrace, and a decorative bench blocks the opening arc. Nothing has broken yet. Still, every inspection now needs furniture moves, guest redirection and a temporary barrier built from whatever the hotel can find.
How Should a Hotel Design Service Access Around an Outdoor Sauna?
A hotel should design outdoor-sauna service access around the work that will predictably happen, not around an empty presentation view. Map a firm route from the service arrival point to each maintained interface. Reserve space for safe opening, isolation, tools and component movement. Keep guests outside the temporary work zone. Then test the route on site with the selected product information and the people who will maintain it under local rules.
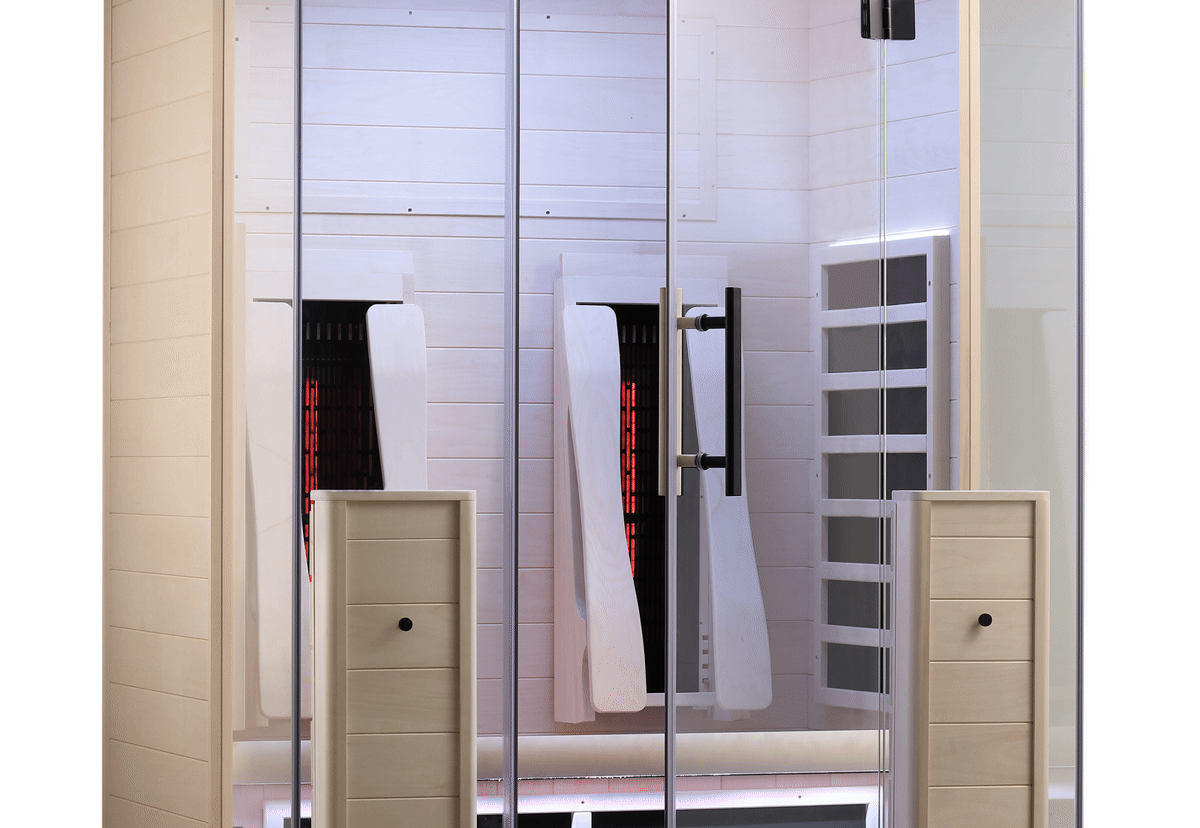
The photograph shows visible door, glazing, heater and cabin interfaces only. It does not prove outdoor suitability, hotel use, required clearance, service access or compliance.
What does useful service access actually protect?
Useful access protects two things at once. It gives competent people a suitable place to inspect or maintain equipment. It also keeps hotel guests away from tools, open panels, isolated equipment and temporary hazards.
As checked on 22 August 2026, the UK Health and Safety Executive's maintenance guidance for work equipment says maintenance may be planned or prompted by a breakdown. It calls for manufacturer instructions, safe access and a safe workplace, protection for nearby people, isolation where needed and competent work. That is GB workplace guidance, not a European sauna dimension.
The manufacturer can supply the selected unit's drawings, instructions and maintained interfaces. The hotel team then maps those facts into a real route, working position and guest-control plan. A product manual cannot see a planter, kerb, locked gate, drainage channel or breakfast terrace.
At Wood Architects, we assemble and check each sauna at our Klaipėda facility before it ships. That lets us confirm the supplied configuration. It cannot confirm that a future technician can reach the equipment safely after the landscape, fences and furniture are installed.
Factory access ends at the factory door.
Draw the work, not only the finished view.
Where should the service route begin and end?
Start at the place where service staff and equipment actually arrive. Follow the route through gates, surfaces, changes in level and guest areas. End at the maintained side of the selected sauna, with enough project-specific space to open, isolate, inspect and move what the instructions require.
Current HSE construction traffic guidance supports suitable routes, pedestrian and vehicle separation, drained surfaces and reduced reversing. Its workplace route checklist also asks about safe walkways, visibility, lighting, drainage and barriers. These are UK planning principles. They supply questions, not a permanent hotel layout or sauna clearance.
Our cube line has full-height panoramic glazing and 128 mm walls. Those are product facts, not access dimensions. The real door swing, control location, removable elements and manufacturer instructions for the selected unit still need to meet the project's service route and local design.
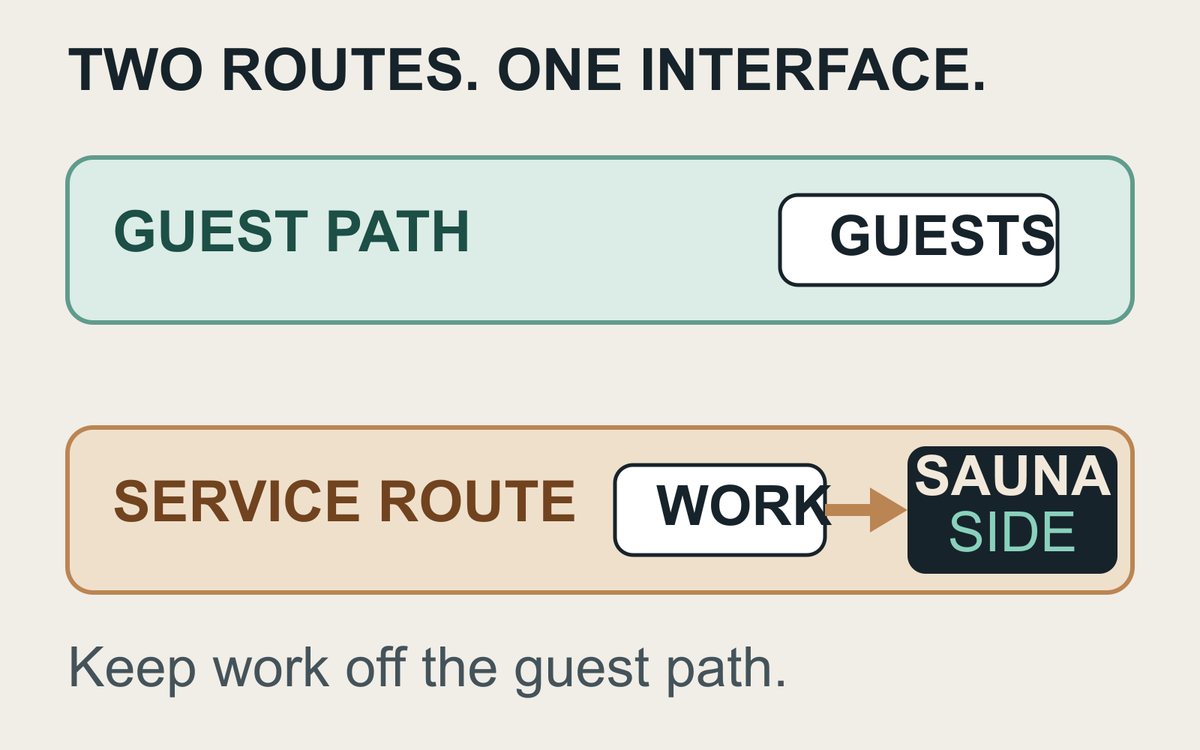
The diagram separates guest movement from a temporary service zone. It has no scale, required width, product clearance or approved route.
The trade-off is visible. Hiding every maintained side can improve the guest view, but screens and planting can make access slow or unsafe. A direct service route can simplify maintenance, but it may cross a guest terrace. Resolve the conflict in the layout. Don't leave it for the first fault.
What does a failed access plan look like?
Use this HSE example only as a non-sauna precedent. The maintenance page describes an opening left without barriers, guards or signs while work continued. Around a hotel sauna, the comparable planning failure is a technician forced to create an unplanned opening or work edge beside a live guest route.
The lesson isn't that one barrier solves every task. The lesson is to design the normal work position and the temporary public boundary together. The hotel still needs a task-specific method from competent people when maintenance begins.
Foreseeable event | Copy into the design record | Hold trigger |
|---|---|---|
Routine inspection | “The maintained side is reached via ___.” | The route crosses an uncontrolled guest path. |
Isolation | “The isolation point stays accessible at ___.” | Permanent finishes block safe access. |
Panel or door opening | “The full opening zone remains clear of ___.” | Furniture or planting occupies the zone. |
Component movement | “The removal route ends at ___.” | The selected component cannot pass. |
These four lines expose assumptions while changes are still cheap. They don't assign legal roles or promise that every future repair is known. They make the design team show a route, an interface and a reason to hold the layout.
If the route disappears, the design is not ready.
What should be frozen before the landscape package closes?
Freeze the selected product information, the maintained sides, the service arrival point, the equipment route and the temporary guest boundary. Record who checks each interface when the detailed instructions arrive. If the product changes, reopen the access review rather than stretching the old plan around new geometry.
For recurring timber and exterior inspection context, read What Maintenance Does Your Thermowood Sauna Need? by Giedrius Patlaba. That article identifies care questions. It does not prove that a hotel's route, work zone or isolation point is adequate.
This is the practical answer to “How Should a Hotel Design Service Access Around an Outdoor Sauna?”
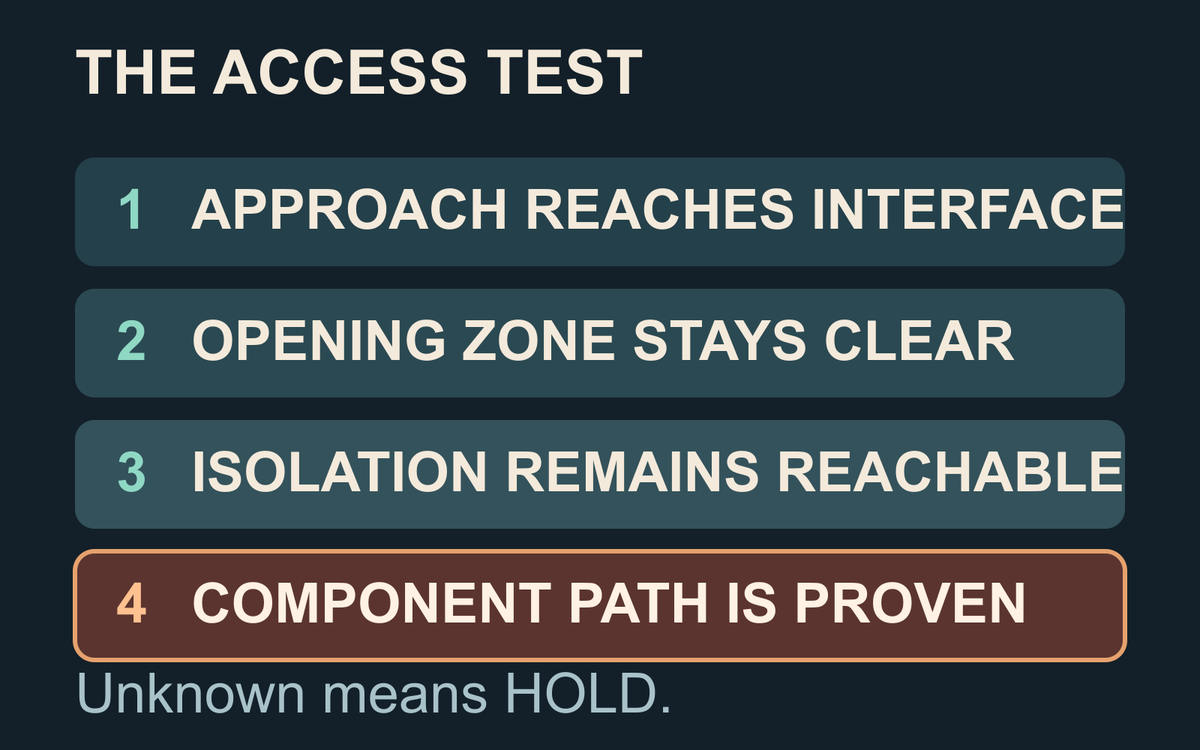
The access card records four design checks. Blank fields carry no default dimension, person, method or approval.
STOP: don't freeze the landscape or guest route while a maintained side, isolation point, full opening zone or component-removal path remains unknown. Hold the interface and obtain the selected product information and competent local review.
Take one current plan and trace one service visit from the gate to the maintained interface. If the pencil line needs furniture moved or guests to improvise, the layout isn't finished.
Frequently asked questions
Does every outdoor sauna need the same service clearance?
No. Access depends on the selected unit, maintained components, opening arcs, instructions, work method and local project conditions. Ask the manufacturer for current product information, then have the design and maintenance teams test it against the real site. This article supplies no universal width or clearance.
Can the guest path double as the sauna service route?
Sometimes a shared surface may be unavoidable, but the service task still needs a controlled temporary boundary and a workable closure plan. Check peak guest use, equipment movement, visibility and alternative access. If guests cannot be separated during the work, change the route or close the affected area.
Who checks the service route before construction?
The answer follows the project's local appointments. The manufacturer supplies selected-product information. The architect and site designers coordinate permanent interfaces. Hotel operations explains guest and staff movement. Competent maintenance and safety advisers test the work position. This article doesn't assign statutory duty across jurisdictions.
What should a hotel ask the sauna manufacturer for?
Request the current unit drawing, installed orientation, opening arcs, stated maintained interfaces, isolation information, component-removal requirements and applicable instructions. Confirm the exact model and revision. The hotel team then checks those inputs against gates, surfaces, lighting, drainage, guest routes and local requirements.
When should a service-access review be repeated?
Repeat it when the sauna model, orientation, controller, heater, landscape, fencing, route, furniture or maintenance method changes. Also revisit it after a service visit exposes an unplanned obstruction. Record the change on the current plan rather than relying on a technician's memory at the next call.
1reading
Written by
 Giedrius PatlabaCEO & co-founder, Wood Architects163 pieces · 30 followers
Follow Giedrius to see new posts in your feed, on your phone or by email.