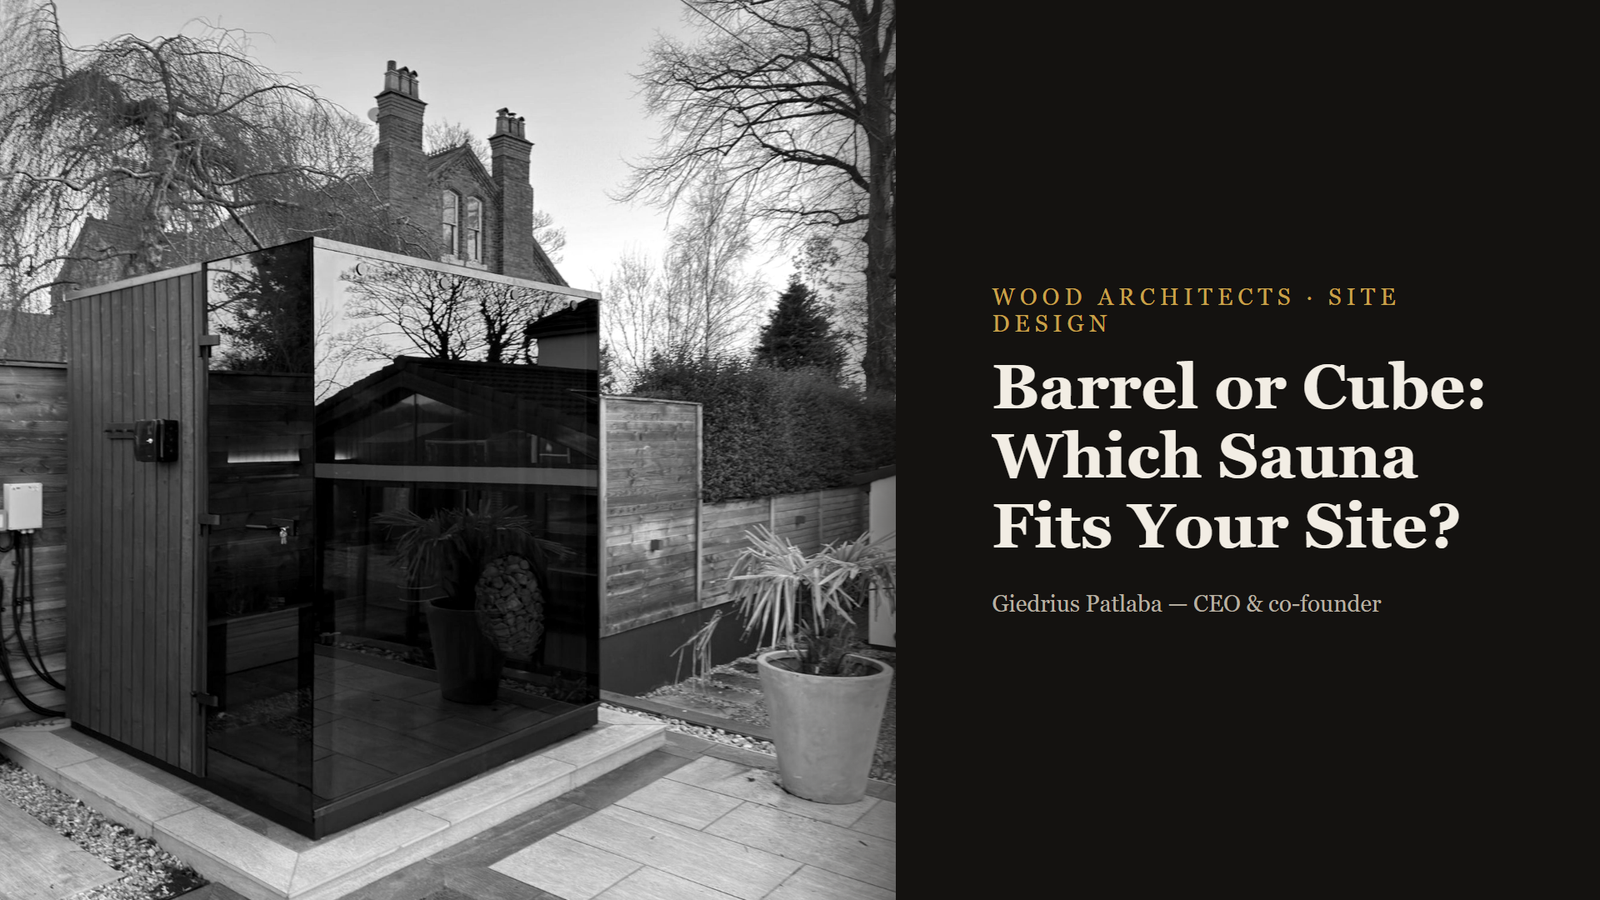
Barrel or Cube: Which Sauna Fits Your Site?
Key Takeaways
- Choose between barrel and cube by site, session, glazing, access and planning constraints—not silhouette alone.
- Barrel geometry gives length efficiently and naturally sheds water, but curved walls affect bench and standing space.
- A cube gives straight walls and a conventional room layout, while panoramic glazing changes heater demand and privacy.
- Wood Architects’ barrel line runs from 2 to 6 metres; the cube line uses full-height panoramic glass and 128 mm walls.
- Neither shape is automatically more durable; material, detailing, base and maintenance decide that.
- Mock up the seated view and delivery route before choosing the model.
A barrel and a cube can contain the same heater, the same timber and the same number of people while feeling completely different. Buyers often choose from the exterior photograph. The more reliable method starts inside the session, then tests the plot and delivery route around it.
Barrel or Cube: Which Sauna Fits Your Site?
Choose a barrel when the site benefits from a compact curved form, efficient length and a traditional timber enclosure. Choose a cube when straight walls, a conventional bench layout and a panoramic framed view matter more. Neither shape wins by default. Confirm usable bench length, standing headroom, glass area, heater calculation, external dimensions, access and local planning rules for the exact model before comparing finishes.
How does the session differ inside each shape?
In a barrel, the ceiling and walls curve into the room. That can create an intimate volume and useful length, especially for a longer model, but the widest floor line is not available at shoulder or head height. Bench design must work with the radius.
A cube uses vertical walls and a flatter ceiling geometry, which makes corners, upper benches and clearances easier to read on a plan. Full-height glass can turn the room towards a landscape, while the straight enclosure feels closer to a small building than a timber vessel.
Do not decide from nominal capacity. Ask for:
- finished internal dimensions;
- bench length, width and height;
- clear standing area;
- heater and guard clearances;
- door swing and circulation;
- the view from the seated eye line.
Does a barrel heat more efficiently than a cube?
Shape affects room volume and air movement, but it does not answer heater sizing by itself. Glazing can dominate the calculation. Harvia’s method adds the equivalent of 1.2 cubic metres for every square metre of glass, stone or a similar non-insulated surface.
That means a panoramic cube and a more enclosed barrel with similar floor area may need different heaters. Use the exact internal volume and glass area in the heater manufacturer’s calculation.
| Compare | Barrel | Cube |
|---|---|---|
| Interior geometry | Curved wall and ceiling | Straight walls and corners |
| Typical design emphasis | Timber enclosure and length | Room layout and framed view |
| Glazing effect | Depends on end-wall configuration | Can be large with a panoramic façade |
| Site expression | Distinct object | Small architectural volume |
| Key drawing | Cross-section through benches | Elevation plus glazing and wall section |
Which shape is easier to deliver?
External dimensions, weight and lifting points decide delivery, not the product name. Our barrel line ranges from 2 to 6 metres, so length can become the route constraint. A completed cube may be shorter but wider or taller. Both need a surveyed approach, level bearing surface and suitable lift plan.
Measure the narrowest gate, tightest turn, overhead obstruction and crane radius. Then compare them with packed and lifting dimensions. Our article on when sauna width triggers an abnormal-load permit covers the road side of that calculation.
Which shape handles rain and snow better?
A curved barrel shell naturally sheds water, but joints, end walls and the base still need correct detailing. A cube relies more visibly on roof fall, edges, flashings and drainage. Neither geometry removes local snow and wind design.
Material also crosses both shapes. A thermowood barrel behaves like thermowood; a poorly detailed cube still gets wet. Ask for the roof, wall and base junctions, then check the project address against the structural design basis.
How does panoramic glass change the site decision?
It creates a view in both directions. Place the bench eye line on the site plan and draw what the user sees—and who can see the user. Test winter sunrise, evening reflections, neighbour boundaries, exterior cleaning access and the route for replacing a pane.
Our cube line uses full-height panoramic glazing and 128 mm walls. Treat those as linked technical choices: the glass changes heater demand while the wall and junctions manage the rest of the enclosure.
Is a barrel sauna less durable than a cube?
No general rule supports that conclusion. Timber specification, joints, water management, base, exposure and maintenance matter more than silhouette. Compare the construction documents for the exact models.
Which shape gives more usable bench space?
Measure the actual bench, not advertised capacity. Barrels can provide useful length, while cubes use vertical walls efficiently. Seat width, upper-bench height, heater clearances and circulation determine usable space.
Does a cube always need a larger heater?
No. Heater size follows internal volume and non-insulated surfaces. A highly glazed cube may need more output than an enclosed barrel, but the exact calculation decides it.
Which one is easier to permit?
Local rules usually look at dimensions, area, height, placement and use rather than the marketing shape. Check the actual model and plot with the local authority. Europe has no single outdoor-sauna permit.
What is the best final decision test?
Tape the internal bench and heater footprint on a floor, sit at the planned eye height, and mark the view. Then walk the delivery route with the external dimensions. The model that passes both tests fits your site.
1reading
Written by
 Giedrius PatlabaCEO & co-founder, Wood Architects163 pieces · 30 followers
Follow Giedrius to see new posts in your feed, on your phone or by email.