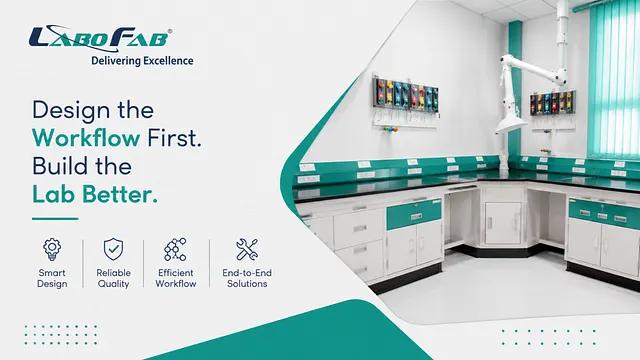
Build the Laboratory Around the Workflow
A laboratory can have new workbenches, well-organised storage, advanced instruments and a properly installed fume hood — and still be difficult to work in.
The reason is often not the quality of the products. It is the order in which the laboratory was planned.
When a laboratory is designed by starting with the available room, then placing furniture, equipment and utilities wherever they fit, the final space may look complete without actually supporting the way people work. A scientist may need to cross the room repeatedly to move samples. An instrument may obstruct access to a service point. Storage may be positioned far from the workstation where it is needed most. Even a technically sound fume hood can create workflow issues if its location was decided without considering circulation and exhaust requirements.
A better approach reverses the sequence.
Workflow → Equipment → Utilities → Laboratory Furniture → Safety → Installation
This is where laboratory planning becomes more than arranging products inside a room. It becomes an exercise in translating processes, equipment requirements and safety considerations into a functional working environment.
Start With Laboratory Workflow
Before deciding where a workbench should go, it is worth asking a simpler question: What actually happens inside this laboratory?
Samples may arrive at a receiving area, move through preparation, testing and analysis, and eventually reach storage or waste handling. Different instruments may be used at different stages. Some procedures may require containment, controlled access or dedicated ventilation. Staff may move between several workstations throughout a single process.
These movements form the laboratory’s operational workflow, and they should influence the physical layout.
A well-planned laboratory considers personnel circulation, material movement, workstation zoning, equipment adjacency and ergonomic reach. Frequently connected processes should ideally remain close enough to reduce unnecessary movement, while activities with different safety or contamination requirements may need appropriate separation.
This matters in everyday work more than it may seem. If an employee has to repeatedly leave a workstation to collect commonly used materials, the issue is not simply inconvenience. Over time, unnecessary movement affects productivity, ergonomics and workflow efficiency.
The same principle applies to equipment. A frequently accessed instrument should have sufficient operating and maintenance clearance. A preparation station should have appropriate access to sinks, electrical points or other required utilities. Storage should be positioned according to actual usage rather than simply filling whatever wall space remains available.
The laboratory should therefore be designed around how the work flows through the room, not simply around how much furniture can fit inside it.
Connect Equipment With Utilities
Once the workflow is understood, equipment positioning becomes much more meaningful. But equipment does not operate independently from the building infrastructure.
A laboratory instrument may require dedicated electrical circuits, data connections, water supply, drainage, compressed air, specialty gases, HVAC support or exhaust. The exact requirements depend on the equipment and application, but the principle remains the same: equipment placement and utility planning need to happen together.
This is where MEP coordination — mechanical, electrical and plumbing services — becomes important. Electrical points, water lines, drainage, gas services, HVAC and exhaust routes need to be considered alongside the laboratory layout rather than treated as separate installations.
The same thinking applies when planning a fume hood.
A fume hood is not simply a cabinet with an exhaust connection. Its performance is influenced by airflow, exhaust capacity, duct routing, room conditions, make-up air and surrounding airflow patterns. Its location also needs to account for personnel circulation, access and the activities taking place around it.
This is why Laboratory fume hood manufacturers are an important part of a broader laboratory planning discussion. Selecting the right hood is only one part of the process; integrating it correctly into the laboratory is equally important.
For example, an exhaust system may require a specific duct route, while the hood itself requires suitable service connections and operating clearance. If these requirements are considered only after furniture and other infrastructure have been fixed, modifications can become difficult and expensive.
The fume hood may occupy only a few square metres, but the engineering behind those few square metres can influence the performance of the surrounding laboratory.
Make Furniture Fit Workflow
This is where the conventional approach often gets reversed.
Instead of asking, “Which laboratory furniture should we buy?”, the more useful question is, “What kind of laboratory furniture does this workflow require?”
A sample preparation laboratory, analytical laboratory, pharmaceutical R&D facility and educational laboratory may all need benches and storage, but their requirements are rarely identical. Equipment dimensions, working positions, chemical handling, storage volumes, utility access and user movement can all change the furniture configuration.
Laboratory furniture should therefore be treated as part of the laboratory’s functional infrastructure.
Workbenches need to provide appropriate working height and surface area. Cabinets and storage systems should be positioned according to frequency of use and material requirements. Sinks and service panels need to align with plumbing and other utilities. Equipment-support structures may be required where instruments have specific installation or load requirements.
Ergonomics matters here as well. A technically correct workstation can still be uncomfortable if frequently used equipment sits outside a practical reach zone or if users have to repeatedly bend, stretch or turn to perform routine tasks.
A beautiful workbench is still the wrong workbench if the person using it has to work around it every day.
This is also where modularity can provide long-term value. Modular laboratory furniture can make it easier to accommodate changes in equipment, workflows or storage requirements without completely rebuilding the laboratory. For facilities where processes are expected to evolve, that flexibility can become an important part of the initial planning decision.
The objective is not to fill the laboratory with furniture. It is to create a workstation environment where furniture, equipment and utilities support the process taking place there.
Integrate Safety Before Installation
Safety should not appear at the end of a laboratory project as a checklist before handover. It needs to influence the layout from the beginning.
Ventilation, fume extraction, chemical storage, emergency access, electrical safety, utility isolation, equipment clearance and maintenance access all interact with the physical arrangement of the laboratory.
For example, a chemical storage cabinet cannot be considered independently from the materials being stored, the surrounding work area and applicable safety requirements. Similarly, fume extraction cannot be planned independently from the room’s ventilation strategy and exhaust infrastructure.
This is why laboratory design is fundamentally an integration exercise.
A high-quality fume hood cannot compensate for poor exhaust planning. Well-designed laboratory furniture cannot correct an inefficient workflow. Advanced equipment cannot solve inaccessible utility connections. And an attractive laboratory cannot automatically become an efficient laboratory.
The individual components need to work together.
That is the real difference between simply installing laboratory products and developing a functional laboratory environment.
This is also where turnkey laboratory solutions provide a different project approach. Instead of treating laboratory furniture, utilities, ventilation, safety systems and installation as disconnected packages, a turnkey model coordinates these elements as parts of one project.
The process can bring together laboratory planning, design, furniture, utility coordination, ventilation, fume hood integration, equipment requirements and installation under a unified execution strategy.
For the client, the advantage is not simply having fewer vendors. It is having fewer gaps between decisions.
When the workflow is understood at the beginning, equipment requirements can influence utility planning. Utility planning can influence furniture configuration. Furniture can support the workflow. Safety requirements can be incorporated into the layout. Installation can then follow a coordinated design rather than forcing different systems to fit together at the last stage.
A laboratory should make the work easier — not make people work around the laboratory.
Labofab approaches laboratory projects with this integrated perspective, combining turnkey laboratory solutions, laboratory furniture, infrastructure coordination and laboratory planning to create environments built around actual operational requirements.
Whether the project involves a new research laboratory, pharmaceutical facility, testing environment or laboratory upgrade, the starting point should remain the same:
Understand the workflow first. Then build the laboratory around it.
Planning a laboratory project? Talk to Labofab about a turnkey laboratory solution designed around your workflow.
1reading now
Written by
 Labofab IndiaMember4 pieces
Follow Labofab to see new posts in your feed, on your phone or by email.
- views