What Glass Evidence Should an Architect Request for a Panoramic Sauna?

Key Takeaways
Identify the exact glazing product, intended use and revision before reviewing evidence.
Separate declared product performance from the design of the panoramic sauna assembly.
Request the applicable Declaration of Performance, CE information and underlying assessment references only where the legal route applies.
Reconcile glass, hardware, supports, seals, edges and adjacent construction as interfaces.
A BIM object or attractive photograph is coordination information, not proof of performance.
Close every deviation with a named owner, current evidence and recorded project acceptance.
Panoramic glazing is often specified through an image, a nominal thickness and a confident word such as “tempered”. That is not an evidence chain. Architects need to know what exact product is proposed, what use and conditions its documents cover, and how it connects to the surrounding sauna assembly.
What Glass Evidence Should an Architect Request for a Panoramic Sauna?
An architect should request the exact glazing product identity, manufacturer, intended use, dimensions and revision, together with the current Declaration of Performance and CE information where the applicable construction-product route requires them, plus relevant test, classification or assessment references. Then reconcile edges, holes, hardware, supports, seals, tolerances and adjacent construction with the proposed assembly. Product documents declare performance within a defined scope. They do not approve the complete panoramic sauna or replace project-specific structural, thermal and safety design.
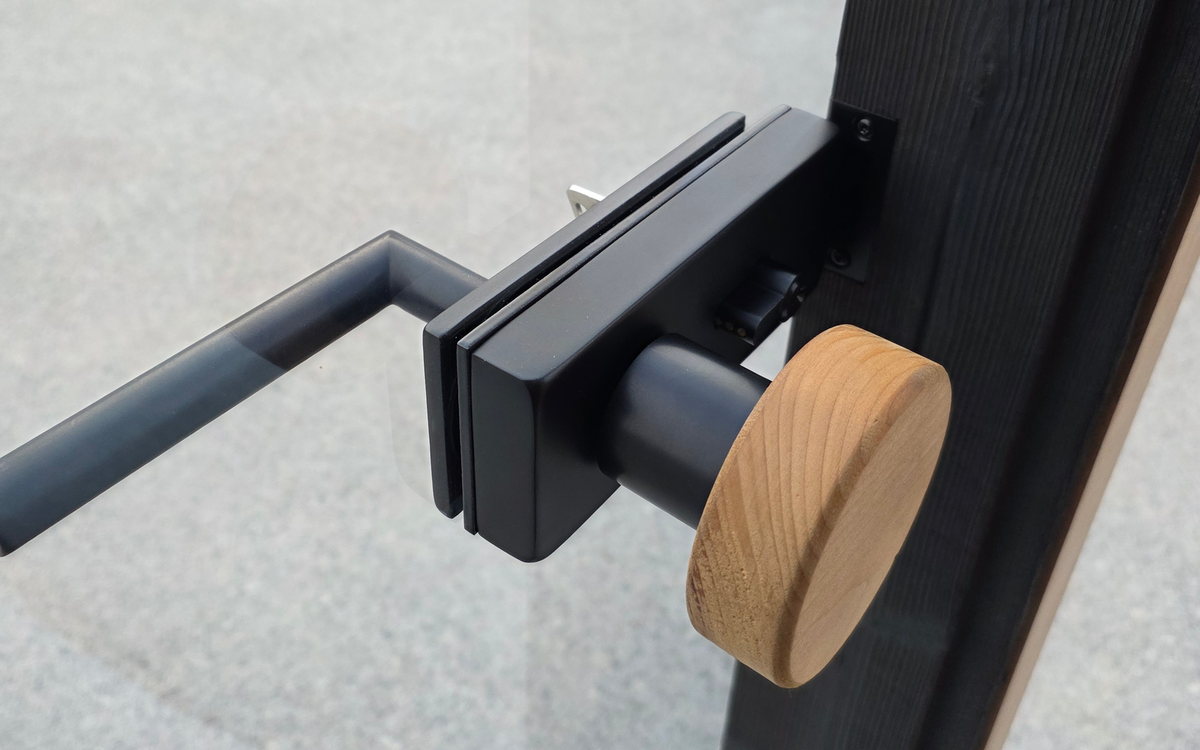
This photograph shows a glass, door-hardware and timber interface only. It proves no glass type, safety class, structural or thermal performance, compliance, Declaration of Performance scope or whole-sauna approval.
Begin with an identity block
Before asking whether the glass is “safe”, make the proposal identifiable. Record the manufacturer, product or glass make-up, nominal dimensions, processing, edge treatment, holes or notches, coating where relevant, intended use, production or document reference and current revision. Link that block to the drawing and schedule used for procurement.
This prevents a familiar failure: a certificate for one product sits beside a drawing for another, while neither document states the connection. A generic data sheet may be technically genuine yet irrelevant to the selected dimensions, processing or support condition. Evidence has value only when it can be traced to the product and configuration being designed.
The exact identity also controls change. If a pane size, make-up, hole, fitting, support or supplier changes, the project should reopen the affected evidence rows. “Equivalent glass” is a conclusion to be demonstrated, not a substitution label.
What does the DoP and CE route establish?
The European Commission's Declaration of Performance and CE-marking guidance explains the route for a construction product covered by a harmonised European standard or conforming to a European Technical Assessment. The DoP expresses performance for the product's declared intended use, and CE marking connects the product to that declaration.
Regulation (EU) 2024/3110 continues the construction-products framework and emphasises product identification, declared performance and accessible product information. Its application includes transitional detail, so project teams should check which route and harmonised specification apply to the actual product at the procurement date rather than relying on a remembered label.
The Commission's harmonised-standards portal for construction products is the correct place to check cited specifications and references. It does not tell the architect which glass design is suitable for every panoramic sauna. The intended use, national requirements and project design still matter.
Ask what each document actually covers
For every performance claim, request a short coverage statement:
the exact product and intended use.
the essential characteristic or safety question addressed.
the harmonised specification, European Assessment Document or other directly applicable basis.
the declared result, class or value, including any limitation.
the size, make-up, processing, support or installation conditions covered.
the current report, DoP or assessment reference and issuing body where relevant.
the proposed project condition and any deviation from the covered condition.
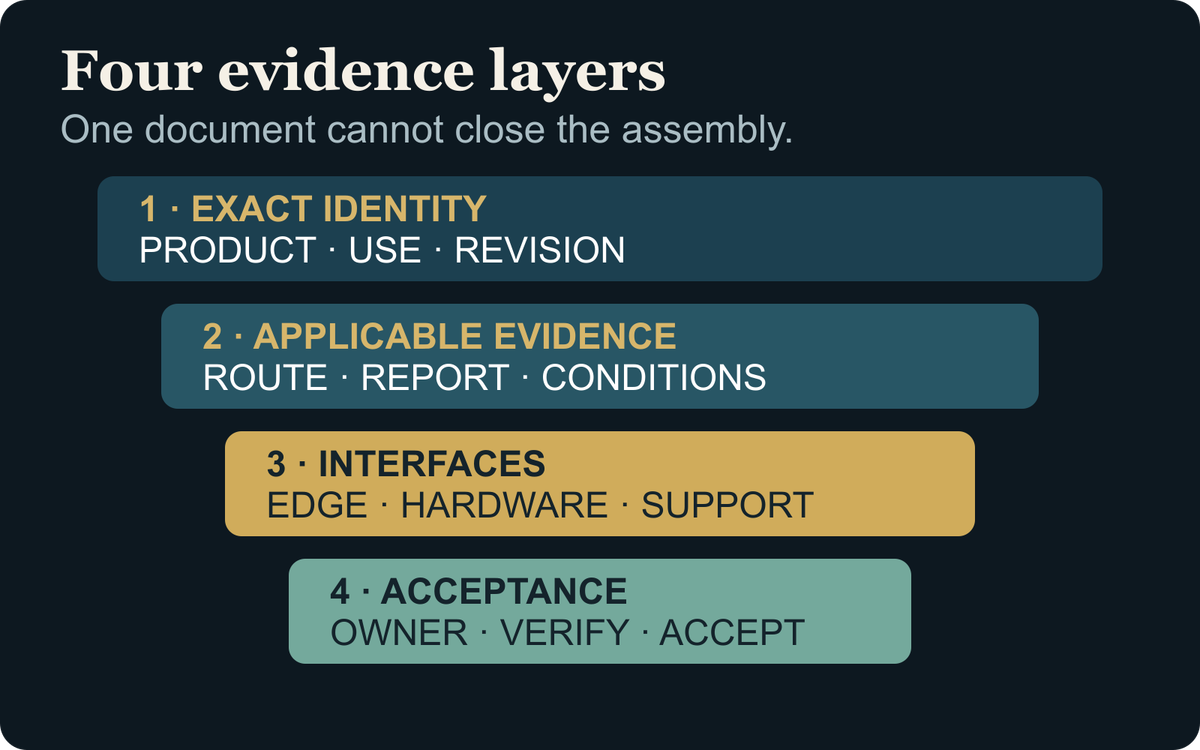
Keep four layers visible: exact product identity, applicable declared performance, coordinated interfaces and project acceptance.
A mark or report title should not be allowed to carry an unstated conclusion. If the evidence concerns the glass product, say so. If an assessment covers a processed pane with defined holes or edge treatment, state those conditions. If the required characteristic is outside the document's scope, assign the gap to the competent designer or supplier instead of filling it with marketing language.
Separate the glass product from the sauna assembly
A panoramic elevation is a system of interfaces. The glass meets hardware, channels or point supports, seals, timber or metal framing, floor and roof lines, drainage paths and doors. Manufacturing tolerances, site movement, differential movement, edge protection, replacement access and installation sequence can affect the finished condition.
Our cube line combines full-height panoramic glass with a 128 mm wall assembly. That concrete interface is why I start with exact identity, geometry, support intent and installation information.
This Wood Architects product fact is not a universal glass specification or evidence of whole-sauna compliance.
Do not infer whole-sauna CE marking from the CE marking of a glass construction product. Nor should the absence of one particular document automatically be called non-compliance without checking whether that document is legally applicable to the product and intended use. The disciplined question is: what route applies, and what does it actually establish?
Which interfaces deserve explicit drawings?
At minimum, draw and review the bottom support or fixing, top restraint, vertical joints, corners, door jamb and hinge or patch-fitting zones, penetrations, glass-to-timber or glass-to-metal interfaces, weather seals and water paths. Add the tolerances and responsibility boundaries needed to make those details buildable.
Where a door forms part of the panoramic face, coordinate leaf size, hardware identity, handle, closing behaviour, clearances, adjacent fixed panes and threshold. The real photograph above shows why a visible interface can involve several components. It does not reveal their specifications or prove performance. Those facts must come from the current product and project documents.
Thermal and moisture behaviour should also remain evidence-led. A panoramic sauna has hot, humid internal conditions and an outdoor climate, but no single generic glass make-up suits every project. The competent team should define the environmental conditions, condensation strategy, thermal performance and edge or seal requirements, then request evidence for the selected products and assembly.
Do not let a BIM object become evidence
A BIM object can coordinate nominal geometry, references and interfaces. It can also be stale, simplified or detached from the procurement selection. It should carry provenance, version and links to current documents, but it cannot prove strength, thermal behaviour, safety classification, manufacturing feasibility or compliance.
Use the model to ask questions, not to close them. Check that pane references match the glass schedule, hardware references match the door set, and detail call-outs point to controlled drawings. Then link each critical claim to its actual evidence. A clean model view is not a test report.
Create one glass evidence return schedule
I would use one row per pane type or interface question, with these columns: exact identity, intended use, drawing location, required characteristic, applicable route, current evidence, covered condition, proposed condition, deviation, owner, review status and acceptance reference. Include document dates and revisions.
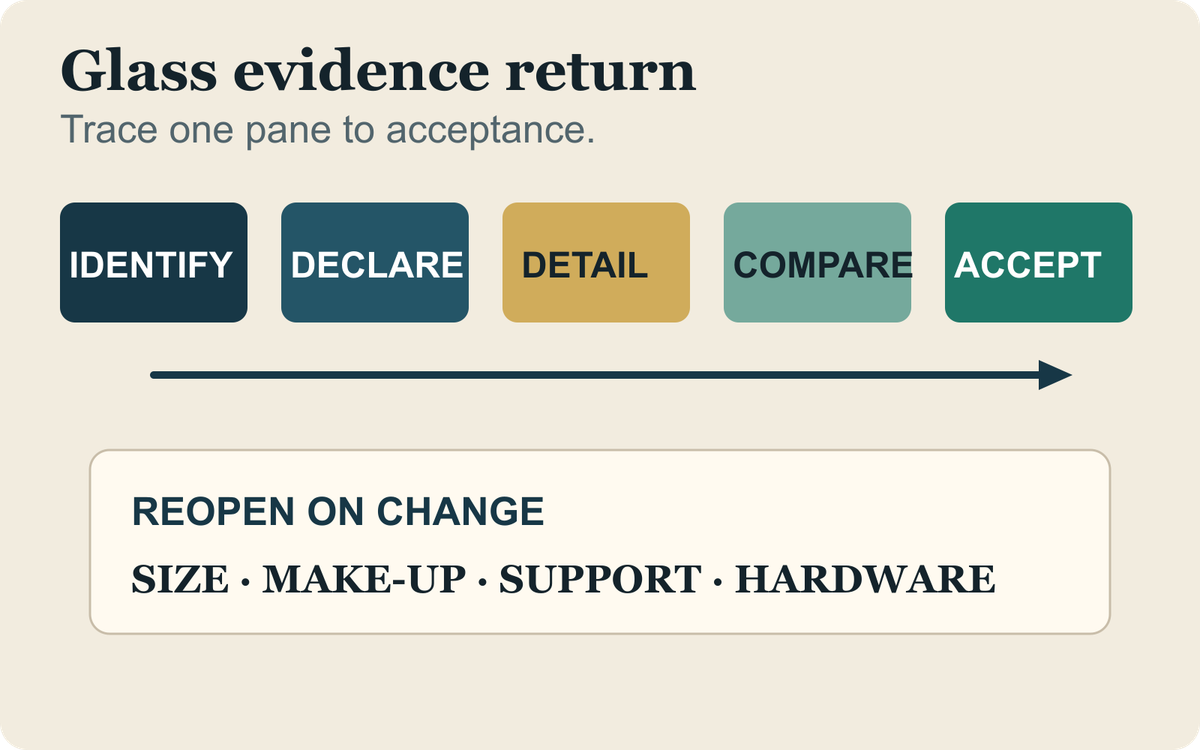
The return matrix makes every claim traceable from the selected pane or interface to its covered conditions, gap owner and project decision.
The schedule should survive tender and handover. Before manufacture, resolve deviations and approve controlled drawings. At delivery, verify labels or identity information against the approved schedule where relevant. After installation, record substitutions, damage checks, unresolved defects and the final document set. The purpose is a short, usable chain, not a folder of unrelated PDFs.
For climate context, my article Will Your Panoramic Glass Sauna Work in Winter? explains why winter conditions must be considered. It does not prescribe a universal glass specification or replace the exact evidence request described here.
What should an architect reject?
Reject “tempered glass” without exact product, processing and intended-use information. Reject a CE logo with no traceable DoP where the route applies. Reject a report that cannot be matched to the proposed pane or condition. Reject a BIM object used as performance evidence. Reject a supplier's claim that component documents approve the whole panoramic sauna.
Also reject unnecessary certainty. If a characteristic is not established, record the open question and owner. A visible gap is safer than an invented answer.
Does CE marking prove the whole panoramic sauna is compliant?
No. CE marking under the construction-products route concerns the identified product and declared performance within its applicable specification and intended use. It does not approve the complete sauna, select project requirements, verify every glass-to-structure interface or replace acceptance by the appointed designers and authorities.
Should every glass product have a Declaration of Performance?
Not automatically. The project should first establish whether the product is covered by an applicable harmonised specification or European Technical Assessment route and what transitional rules apply. Request the DoP where required. Otherwise identify the directly applicable evidence without inventing a legal obligation.
Can the architect specify one universal glass thickness?
No. Glass design depends on the product, dimensions, support, processing, design actions, intended use, interfaces and applicable project rules. The competent designer should determine the requirement and verify the exact proposal. A thickness copied from another project or brochure is not transferable evidence.
Is a BIM object enough to coordinate panoramic glazing?
It is useful coordination input, but not enough by itself. Verify its provenance, version, pane references, hardware, geometry and links to controlled documents. Then reconcile it with schedules and interface drawings. The object cannot prove performance, manufacturing feasibility, installation tolerance or compliance.
What is the fastest glass-evidence quality check?
Choose one critical pane and trace it end to end: drawing reference, exact product, intended use, processing, applicable route, current evidence, covered conditions, hardware and support interfaces, deviation owner and acceptance. If any link changes identity or disappears, the evidence chain is not closed.
Conclusion
The strongest panoramic-glass package is not the one with the most certificates. It is the one in which each selected pane and interface can be traced to an applicable document, a covered condition and a competent project decision. Keep product performance, assembly design and whole-project acceptance separate, and the architecture remains both ambitious and defensible.
1reading now
Get an email when Giedrius publishes