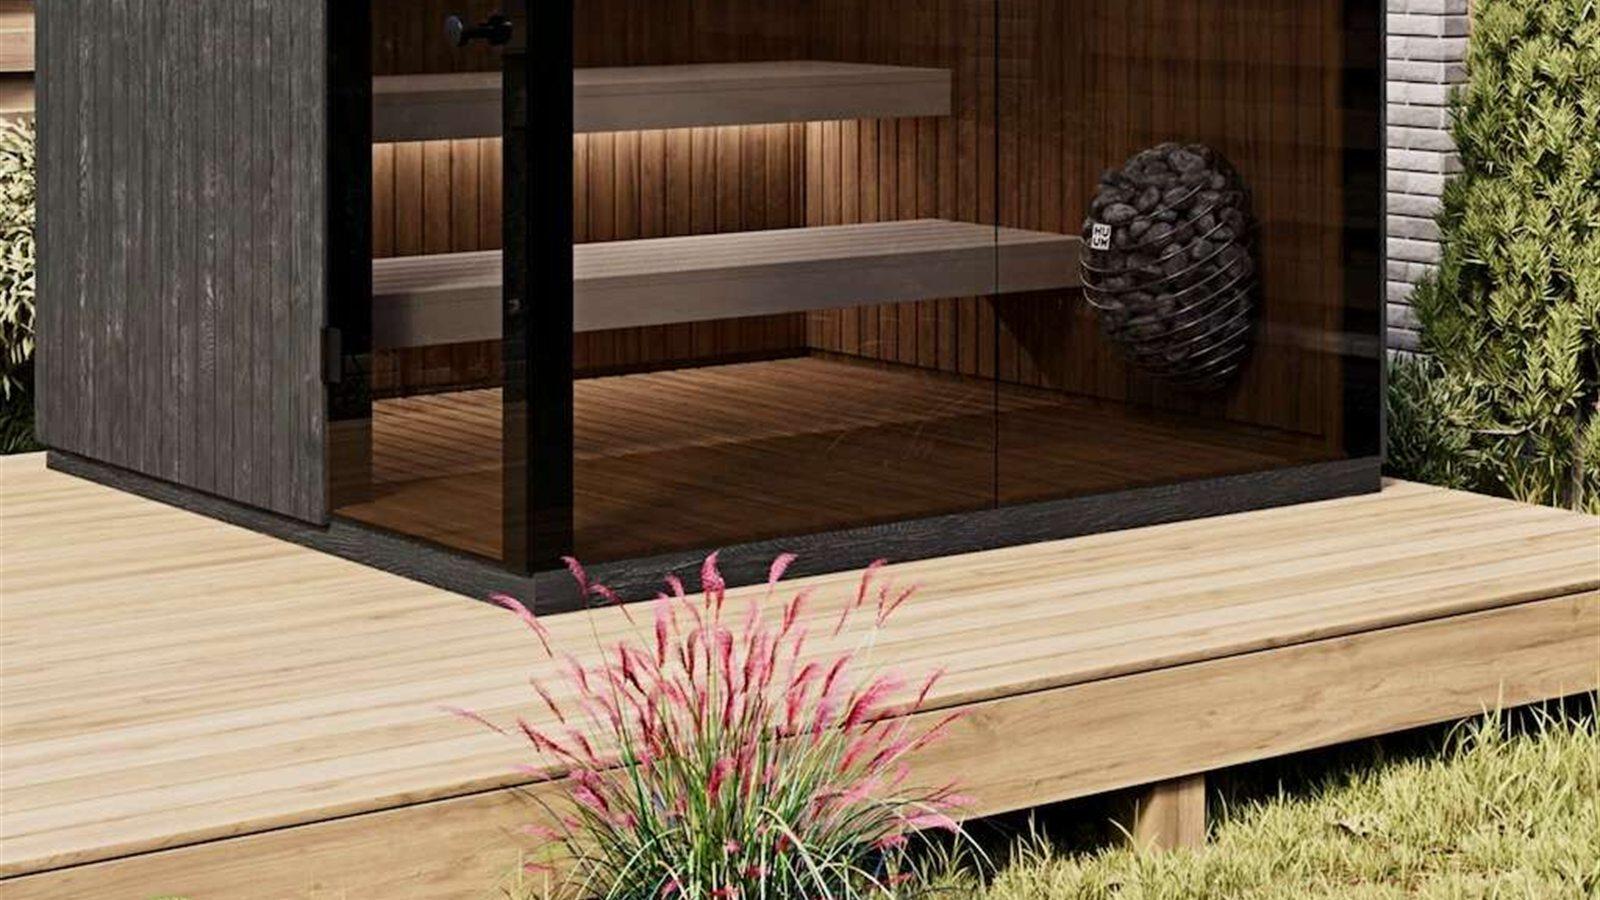
Can You Put Your Outdoor Sauna on Decking or a Patio?
You can put an outdoor sauna on existing decking or a patio, but only if that surface is level, firm and strong enough to carry the sauna's full weight on the few points where it actually touches down. Many garden decks and sand-laid patios were built for people and furniture, not for a finished timber building, so the safe answer is: check the structure first, and build a proper base if it falls short.
Why an existing surface is tempting, and where it goes wrong
An existing flat area near the house saves the cost of a new base and keeps the winter walk from the back door short.
The problem is how a sauna loads the ground. It sits on feet or runners, so the weight of the shell, walls, glass, heater, stones and bathers is concentrated on a few small contact areas. A surface that feels solid underfoot can still flex, crack or slowly sink under that kind of point load.
Three failures are common:
A deck that bounces. Garden decking is usually sized for foot traffic. Joists that are fine for a table and chairs can deflect under a heavy object, and a deck that sags even a little will twist the sauna frame.
Slabs that rock or crack. Patio slabs laid on a sand or loose bed spread load only as well as the bed beneath them. Under a concentrated load a slab can tilt, crack or settle unevenly.
Ground that moves with the seasons. A surface that was level in summer may not be level after a wet autumn or a hard frost.
A sauna that is out of level stresses its door and glazing: doors bind or stop sealing, and glass carries loads it was not meant to carry.
How to check your decking or patio
Before you commit to an existing surface, work through these points.
Get the real numbers from the maker. Ask for the sauna's weight, footprint and foot or runner positions. With those figures, a builder or structural engineer can quickly tell you whether the surface can take it.
Look underneath a deck. Check joist size and spacing and what the posts stand on. Soft timber, rotten post bases or posts on bare soil are warning signs.
Test a patio for movement. Walk the slabs and press the corners. Any that rock, sound hollow or have already cracked will not improve under a sauna.
Check level across the whole footprint. Use a long spirit level in both directions. Small differences can usually be taken up at the feet; a visible slope or a dip cannot.
Think about water. Rain runs off a sauna roof and walls. Make sure it can drain away from the base, and that a deck underneath is ventilated rather than trapping damp against the timber.
Leave room for delivery. A finished sauna is normally lifted in by crane or forklift, and the machine must not stand on the deck or patio itself.
If any of these points fail, the usual fix is a dedicated base: a concrete slab, or another load-bearing foundation designed for the site. Frost depth and soil type decide what that looks like in your area. My business partner Giedrius Patlaba explains the frost question in detail in How Deep Must Your Sauna Foundation Go Below Frost?.
Planning rules can change with the base
Raising a sauna on a new platform can affect planning, not just structure. In England, for example, the government's Planning Portal guidance on decking says decking usually needs no planning permission only if it stays no more than 30 cm above the ground, among other conditions. A tall new deck built to carry a sauna can push you over that line. Rules differ by country and region, so check with your local planning authority before you build.
What our saunas need underneath
At Wood Architects our cube saunas leave the Klaipėda factory fully assembled and stand on adjustable feet, which take up small differences in level on site. Our barrel saunas are also typically shipped fully assembled, with a flat-pack option where access is restricted. When delivery to site is agreed, the buyer arranges the crane or heavy-duty forklift. Either way, the base must be ready, level and strong before the lorry arrives: it is the one part of the job the factory cannot do for you.
Related questions
Can I put a sauna straight on grass? No. Grass and topsoil settle unevenly and hold moisture against the timber, so a sauna needs a firm, drained base.
Do adjustable feet replace a level base? No. They correct small differences, not a slope, a soft spot or a sagging deck.
Who should check my deck? A builder or structural engineer, working from the sauna maker's weight and footprint figures.
Sources
Planning Portal: Decking, planning permission guidance (England)
1reading now
Written by
 Pijus KazlauskasCo-owner of Wood Architects, Lithuanian premium sauna manufacturer35 pieces · 13 followers
Follow Pijus to see new posts in your feed, on your phone or by email.
- views