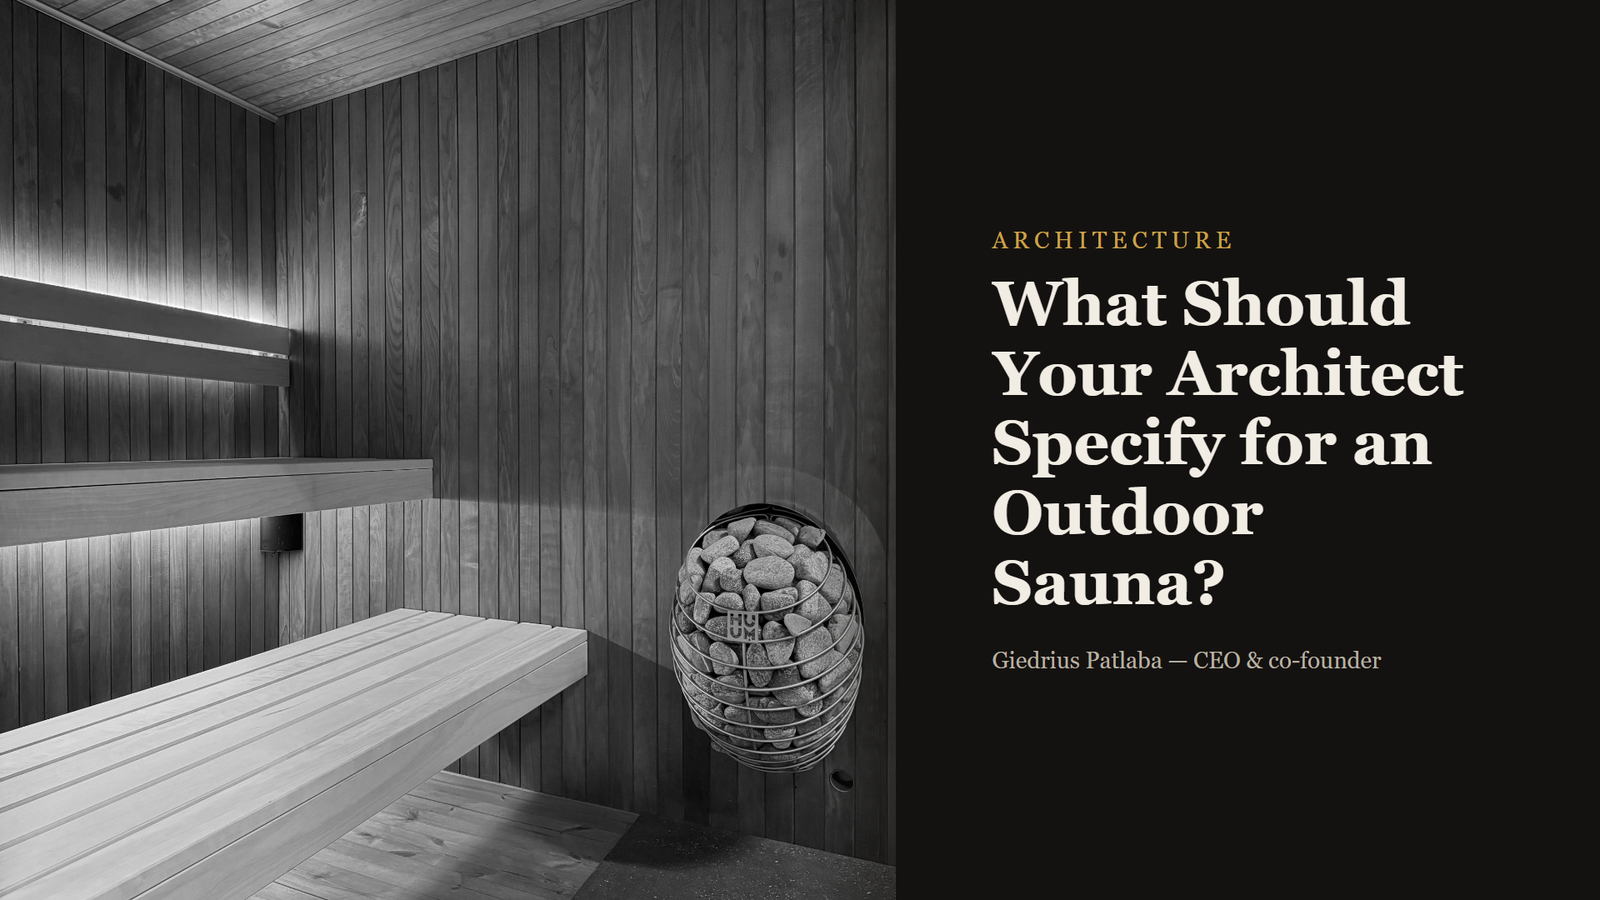
What Should Your Architect Specify for an Outdoor Sauna?
Key Takeaways
- An outdoor-sauna brief must coordinate planning, structure, base, drainage, heater, electricity, ventilation, glass, access and maintenance.
- Start with the exact use: private family use and public or commercial use can trigger different standards and operating duties.
- Give the architect manufacturer data before the site design is fixed, especially weight, support points, external dimensions and service requirements.
- Size the heater from finished room volume and non-insulated surfaces, not the external floor plan.
- Keep product, site and electrical approvals as separate document tracks.
- The final brief should assign an owner and evidence item to every interface.
An outdoor sauna sits between product and building. The manufacturer controls the cabin; the project team controls the plot, foundation, access, services and local approvals. Most late changes happen where those scopes touch. A good architect’s brief makes every interface visible before a crane or electrician is booked.
What Should Your Architect Specify for an Outdoor Sauna?
Your architect should specify the sauna’s use, exact model and revision, external and internal dimensions, structural design basis, support points, drainage, access, heater calculation, electrical supply, ventilation, glazing, clearances and maintenance routes. The brief should also separate manufacturer documents from local planning, structural and electrical approvals. Every interface needs an owner, a drawing and an acceptance record; otherwise a finished product arrives at an unfinished site.
Which decision must come first?
Define who will use the sauna and how. A private family cabin, a hotel amenity, a public sauna and an employee facility may share a photograph but not the same risk assessment, standard scope, supervision or maintenance regime.
Write the use in one sentence with expected occupancy and operating pattern. Then ask the local professionals which planning, building, accessibility, fire, public-health and workplace rules that use triggers. There is no European outdoor-sauna permit; our guide to building permits for outdoor saunas shows why the address and use must be checked locally.
What data must come from the sauna manufacturer?
| Manufacturer data | Project decision it unlocks | Who verifies locally |
|---|---|---|
| External and packed dimensions | Route, crane, setbacks and transport | Architect and logistics team |
| Dispatch weight and support geometry | Foundation and bearing layout | Structural or geotechnical professional |
| Wall, roof and base sections | Weather, drainage and junctions | Architect |
| Internal volume and glazing area | Heater sizing | Supplier and electrician |
| Heater model and manual | Supply, cable, protection and clearances | Registered electrician |
| Ventilation requirements | Openings and operating air path | Architect or building-services designer |
| Glazing schedule | Safety, replacement and cleaning access | Architect and glazing specialist where required |
| Maintenance instructions | Access and lifecycle plan | Owner or operator |
Use the exact product revision. A generic catalogue dimension cannot set a foundation or crane plan.
How should the base and drainage be specified?
The manufacturer provides weight, bearing points and allowable support conditions. The local engineer decides how those loads reach the site’s ground in its frost, drainage and soil conditions. The architect coordinates finished levels, splash protection, step-free or safe access and water leaving the cabin perimeter.
Ask the drawing to show:
- every bearing line or point;
- finished ground and base levels;
- fall and drainage routes;
- clearance below vulnerable timber;
- snow storage and roof runoff;
- the path from changing or shower area to the sauna door.
“Level base by others” is not enough information to coordinate any of those items.
How should the heater and electricity enter the brief?
Calculate heater output from finished internal volume plus the manufacturer’s allowance for glass and other non-insulated surfaces. Harvia’s current method adds the equivalent of 1.2 cubic metres for every square metre of such surface. Use the method for the heater brand and model actually supplied.
The Harvia heater-sizing guidance gives the calculation basis. Then the registered electrician checks the property supply, phases, cable, protective devices, isolation, control locations, local wiring rules and the exact heater manual.
Do not leave the electrical brief as “provide power”. Our detailed article on wiring an outdoor sauna heater explains why sauna zones and equipment temperatures matter.
What should the architect show around panoramic glass?
Show the seated view, privacy lines, orientation, external cleaning access, lower-frame drainage, replacement route and the space needed to handle a pane. Check reflections and screening before fixing the façade direction.
Glazing also belongs in the heater calculation and the structural elevation. A panoramic wall is not a decorative finish added after technical design; it changes three briefs at once.
How do you coordinate snow and wind?
Record the project address, design working life, terrain and exposure information required by the structural professional. Snow and wind are separate calculations under separate Eurocode parts and national annexes. A factory’s standard design basis has to be checked against the actual location.
Our article on snow and wind loads for an outdoor sauna sets out the questions the project team should send back to the supplier.
Which documents should exist at handover?
- Approved site plan and final location.
- Foundation or support record with photographs before the cabin is placed.
- Manufacturer drawings, specifications, manuals and product documents for the delivered revision.
- Transport and lifting acceptance record.
- Electrical test or installation certificate required locally.
- Commissioning record for heater, controls and ventilation.
- Glazing and door inspection.
- Owner maintenance plan and emergency contacts.
Keep them as one indexed file even though different parties produced them. The owner should not have to reconstruct the project when the first service question appears.
Can the architect choose the sauna before checking the site?
Only provisionally. External dimensions, access, loads, services, views and local rules can change the viable model. Shortlist the cabin and site together, then freeze the revision after interfaces are checked.
Who designs the foundation?
The manufacturer supplies loads and support geometry. A competent local professional designs or approves the foundation for the actual soil, frost, drainage and regulatory conditions. Do not ask either party to guess the other’s information.
Does a prefabricated sauna remove the need for an architect?
It can reduce product design work, but the site still needs coordination. Planning, placement, access, structure, services, drainage, privacy and landscape interfaces remain project decisions.
Should ventilation be copied from another sauna?
No. Heater type, room geometry, supply and exhaust strategy, controls and use all matter. Use the cabin and heater requirements, then have the responsible designer coordinate the complete air path.
What is the best final design review?
Place the manufacturer, architect, engineer, electrician, logistics lead and owner around one marked-up plan. For every line crossing the cabin boundary, name who supplies it, who installs it and which document proves acceptance. Unowned lines are future delays.
1reading
Written by
 Giedrius PatlabaCEO & co-founder, Wood Architects163 pieces · 30 followers
Follow Giedrius to see new posts in your feed, on your phone or by email.