How Should Drainage Protect the Base of an Outdoor Sauna?

How Should Drainage Protect the Base of an Outdoor Sauna?
Drainage should give rain and surface water a visible, maintainable path away from the sauna base to a lawful project-specific destination. It should limit splashback, avoid trapping wet debris at the perimeter and preserve access to inspect the base and service any drainage feature. The manufacturer should identify the product edge, support and access interfaces. A local designer must still assess rainfall, ground, levels, receptors and rules. There is no honest universal fall, trench depth or foundation detail for every outdoor sauna site.
Key takeaways
Start with the complete water path, not a decorative strip beside the sauna.
Separate roof runoff, hard-surface flow and splashback in the site review.
Choose a lawful destination before selecting a channel, gravel zone or inlet.
Keep the base edge and drainage features visible enough to inspect and maintain.
Record what happens during ordinary rain and what happens when the system is exceeded.
Let the manufacturer define product interfaces and a local professional design the site drainage.
What does “protect the base” actually mean?
It does not mean making the base waterproof by surrounding it with gravel. It means coordinating the sources, routes, destination and maintenance of water so the receiving interface is not treated as a hidden sump. Roof water, runoff from adjacent paving, irrigation and splash from nearby surfaces may arrive from different directions. Each needs an intentional path.
At Wood Architects, we want the base edge and service interfaces to remain understandable after installation. Our public cube-sauna page lists floor-to-ceiling glazing and a 128 mm wall build-up. Those are product facts that help identify the actual module. They do not prescribe a drainage design, discharge point, foundation or finished-site support arrangement.
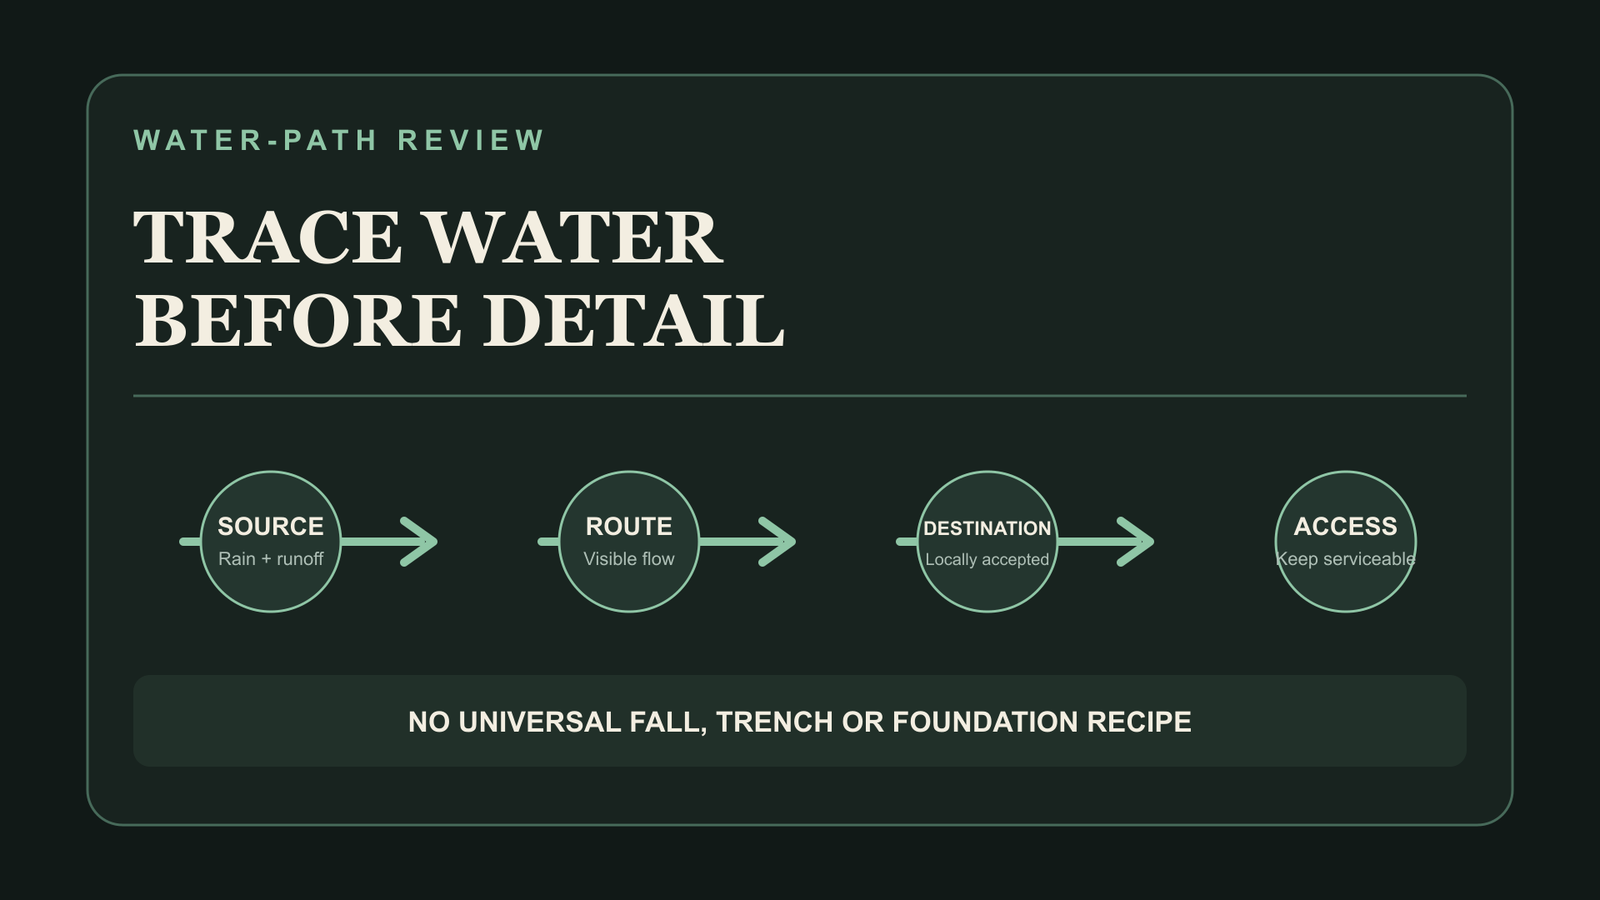
I use four questions in early coordination: where does water arrive, where does it move, where may it legally finish, and who can inspect the route later? If one answer is missing, a neat perimeter detail can still hide a bad water strategy.
Map the water before choosing the detail
Begin with a plan showing the sauna footprint and the surfaces around it. Mark roof edges and outlets, high and low areas, paving joints, garden levels, retaining elements and any drainage features. Then draw arrows for ordinary rain and a separate path for water that exceeds the intended feature. The exercise is diagnostic, not a hydraulic calculation.
England's 2025 national SuDS standards use a hierarchy for runoff destinations and require designs to consider operation, maintenance, access and possible failure. These standards apply to surface-water drainage for development in England. They do not set a universal sauna perimeter detail, and this article does not export their numeric criteria to other sites.
The useful principle is broader than any one jurisdiction: identify a destination and verify it with the relevant local professional before adding a channel or inlet. Water moved away from one corner but discharged onto a path, neighbour, unstable slope or unsuitable system is not solved.
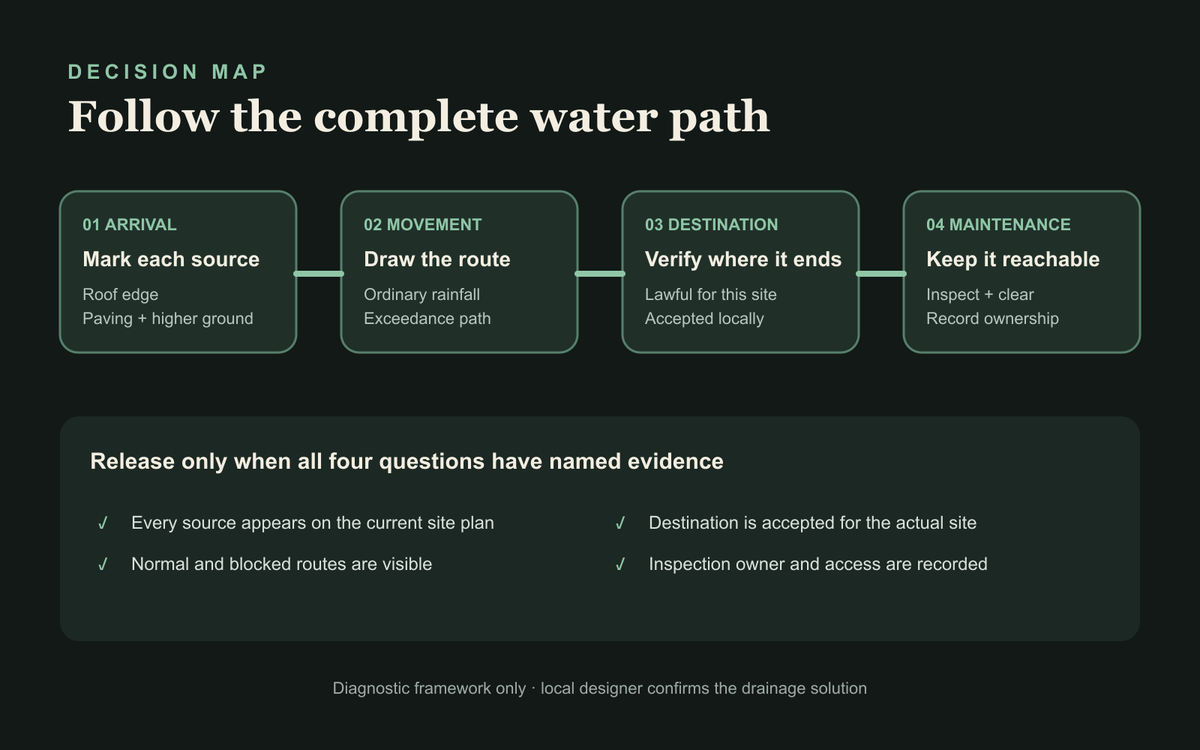
Trace every water source through a controlled route to a locally accepted destination, then keep the route inspectable.
How should splashback and wet debris be handled?
Rain striking hard ground can rebound onto the lower facade and base edge. Leaves, soil and organic debris can then collect in sheltered gaps. A practical perimeter should make those conditions visible and cleanable. It should not bury the lower edge behind raised landscaping, a packed decorative layer or a permanently fixed screen.
The US Environmental Protection Agency's moisture-control guidance covers site drainage, foundations and ways rainwater moves around buildings. It is US guidance for buildings, not a product manual or a sauna code. Its useful boundary lesson is that rainwater control belongs to the whole site and enclosure relationship, not to a single surface finish.
Do not infer from this that every sauna needs a gravel band, a channel drain or a particular distance to paving. Ground permeability, frost, rainfall, landscape, accessibility, cleaning and receiving drainage differ. Ask the local designer to select a detail after the water map is agreed.
What should remain visible and serviceable?
Keep access to the base edge, support interfaces and any product service point identified by the manufacturer. Keep drainage inlets, outlets and inspection points reachable without dismantling the sauna or damaging the facade. A drainage feature that cannot be cleared after leaves, sediment or ice reach it should not be treated as maintenance-free.
The English SuDS standards say maintenance access should be free, safe and easy for the people, vehicles and machinery needed, with particular attention to components at risk of clogging or blockage. That is a drainage-system requirement within the standards' English scope. It does not decide how much access a particular sauna needs. The manufacturer and local designer must coordinate their separate requirements.
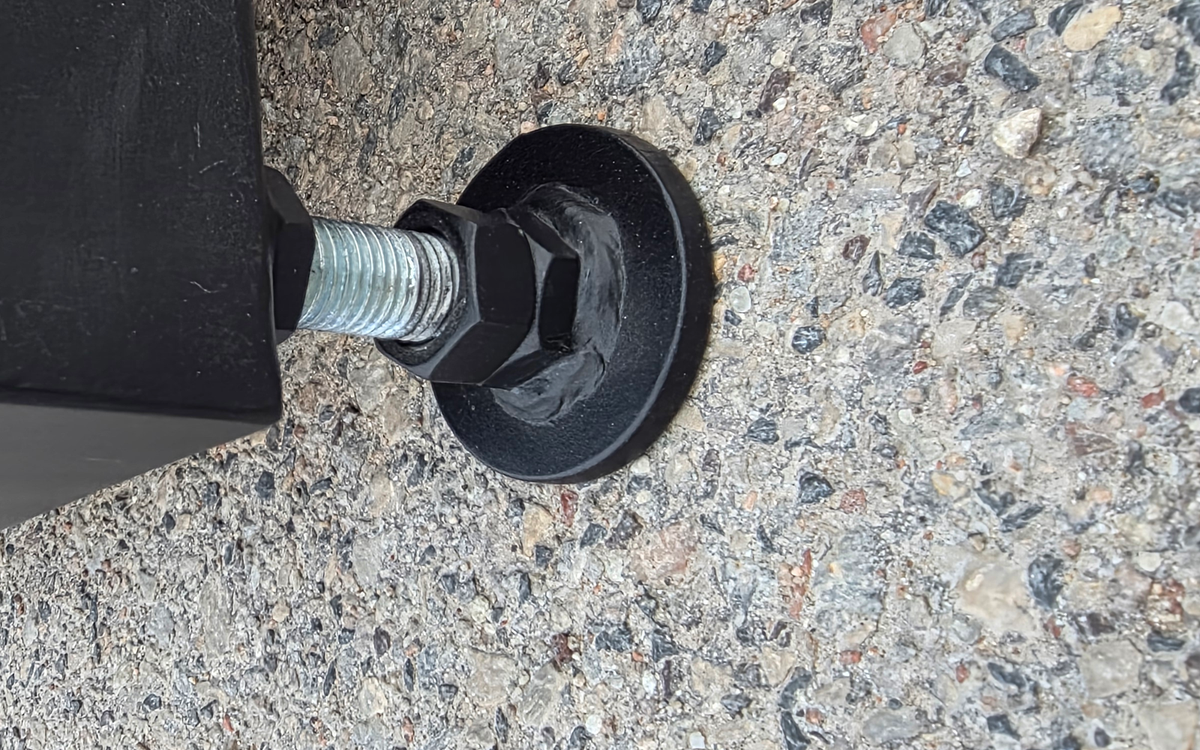
The photograph shows a visible base edge and adjustable support foot. It does not prescribe drainage, a foundation, finished-site support or a permanent installation.
How do you check whether the water path works?
Use observation as evidence. After rainfall, record where water stands, which surfaces carry it towards the sauna, where debris accumulates and whether the planned destination receives flow without an unintended detour. Photograph the same reference points during ordinary rain and after a heavier event when safe to do so.
Do not wait for visible interior damage before investigating. Repeated wetting, staining, sediment trails, splash marks and a blocked inlet are useful early signals. They do not diagnose structure or prove failure. They tell the owner where a local drainage or building professional should inspect.
The exceedance route matters as much as normal operation. If a feature blocks or a downpour exceeds it, water still goes somewhere. The local design should show how that water is routed without increasing risk elsewhere. Avoid declaring a solution based only on a dry-day photograph.
Which party owns which decision?
Question | Manufacturer returns | Local designer decides | Owner maintains |
|---|---|---|---|
What must stay clear? | Base edge, support and service interfaces | How site work preserves access | Removal of debris and obstructions |
Where does water arrive? | Relevant product roof and edge information | Site catchments and surface routes | Observation after rain |
Where may water finish? | No site discharge approval | Lawful destination and capacity assessment | Use within agreed operating limits |
What happens if blocked? | Product access limitations | Exceedance and failure route | Inspection, clearing and escalation |
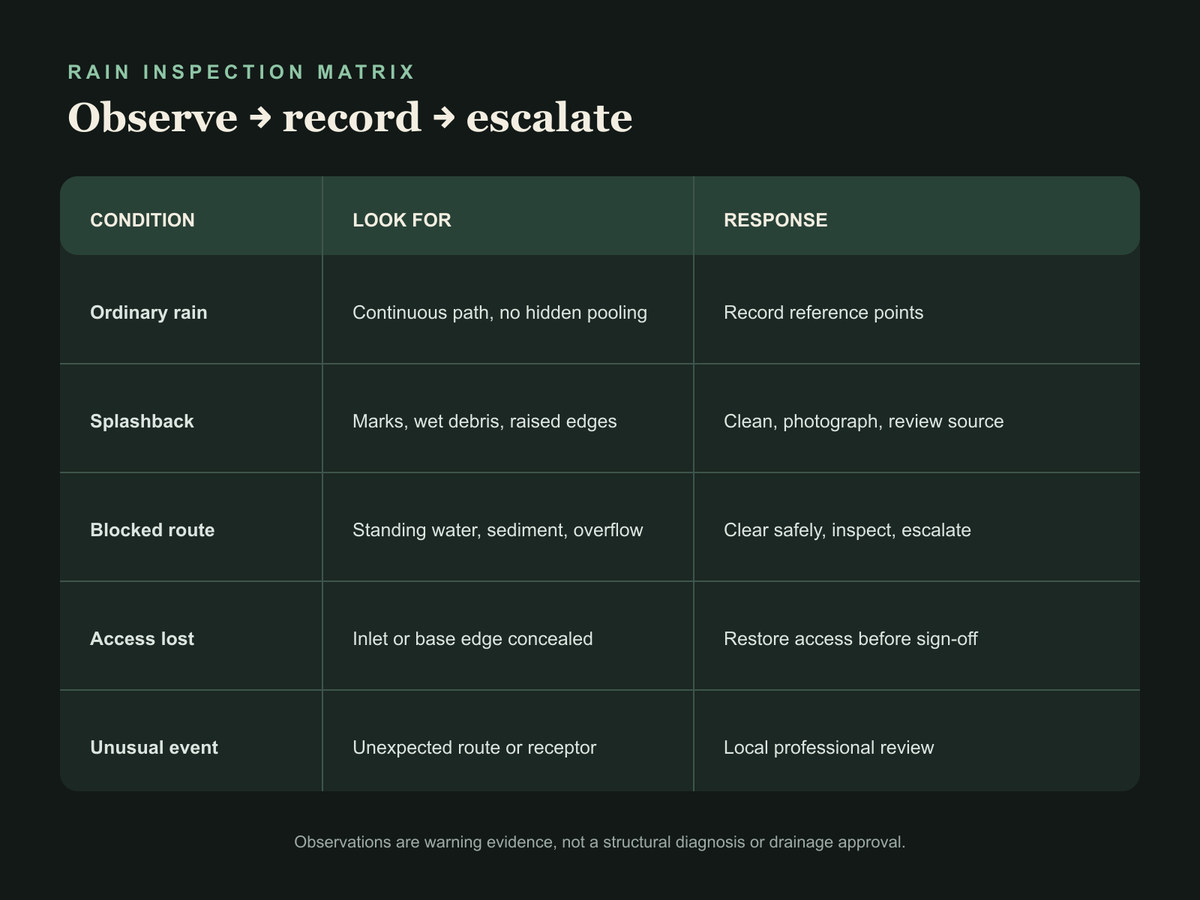
Use repeatable observations to separate normal flow, early warning signs and conditions that need professional review.
Copy this drainage interface record
PROJECT AND LOCATION:
SAUNA MODEL AND INTERFACE REVISION:
LOCAL DRAINAGE DESIGNER:

WATER SOURCES
[ ] Roof edge or outlet:
[ ] Adjacent paving runoff:
[ ] Higher ground or landscape flow:
[ ] Other source:

CONTROLLED ROUTE
Normal rainfall path:
Exceedance path:
Locally accepted destination:
Acceptance evidence and date:

BASE AND SERVICE ACCESS
Product edge kept visible at:
Support interfaces accessible at:
Drainage inspection and cleaning points:

OBSERVATION
Date and rainfall context:
Standing water found at:
Splash or sediment marks found at:
Blockage or maintenance action:
Escalation owner and deadline:
This record should sit with the current site and product documents. It is not a design calculation. It gives the owner a repeatable way to notice drift, keep responsibilities clear and ask for professional review before a hidden condition becomes an emergency.
What should you avoid specifying too early?
Avoid universal falls, trench depths, drain sizes, foundation details and material recipes. Even familiar-looking solutions can be wrong when soil, freezing conditions, rainfall, levels or lawful discharge differ. The local professional needs the real site, while the manufacturer needs to protect the actual product interfaces.
Also keep external drainage separate from the foundation decision. Foundation depth has its own frost, ground and structural questions. Our article How Deep Must Your Sauna Foundation Go Below Frost? covers that different scope. Neither article substitutes for a local drainage design.
Does every outdoor sauna need a perimeter drain?
No. The need and form depend on rainfall, ground, levels, surrounding surfaces, discharge options and local requirements. Start with a water-path plan and product access interfaces. A local drainage or building professional should decide whether a channel, inlet, infiltration feature or another approach is appropriate.
Is gravel around the sauna enough?
Gravel can be one landscape or drainage component, but its presence does not prove where water goes, whether the ground can accept it or whether the base remains inspectable. It can also collect sediment and debris. Treat it as part of a designed route, not automatic evidence of drainage.
Should water be directed to the nearest drain?
Not without checking what that drain serves, whether discharge is allowed and whether the receiving system can accept the flow. The local designer or authority should confirm the lawful destination. A visible inlet beside the sauna does not establish ownership, capacity or permission to connect.
How often should the base area be inspected?
Set a project-specific routine that reflects local weather, debris and the drainage design. Also inspect after unusual rainfall, landscaping changes or observed blockage. The manufacturer can identify product access points, while the owner and local professional define the maintenance frequency and any escalation threshold.
Can the sauna manufacturer design the site drainage?
The manufacturer should provide the module footprint, relevant roof and base interfaces, support information and access restrictions. Site rainfall, ground, levels, receptors, discharge permission and drainage capacity belong to appointed local professionals. A complete product drawing is still not a complete drainage design.
1reading now
Get an email when Giedrius publishes