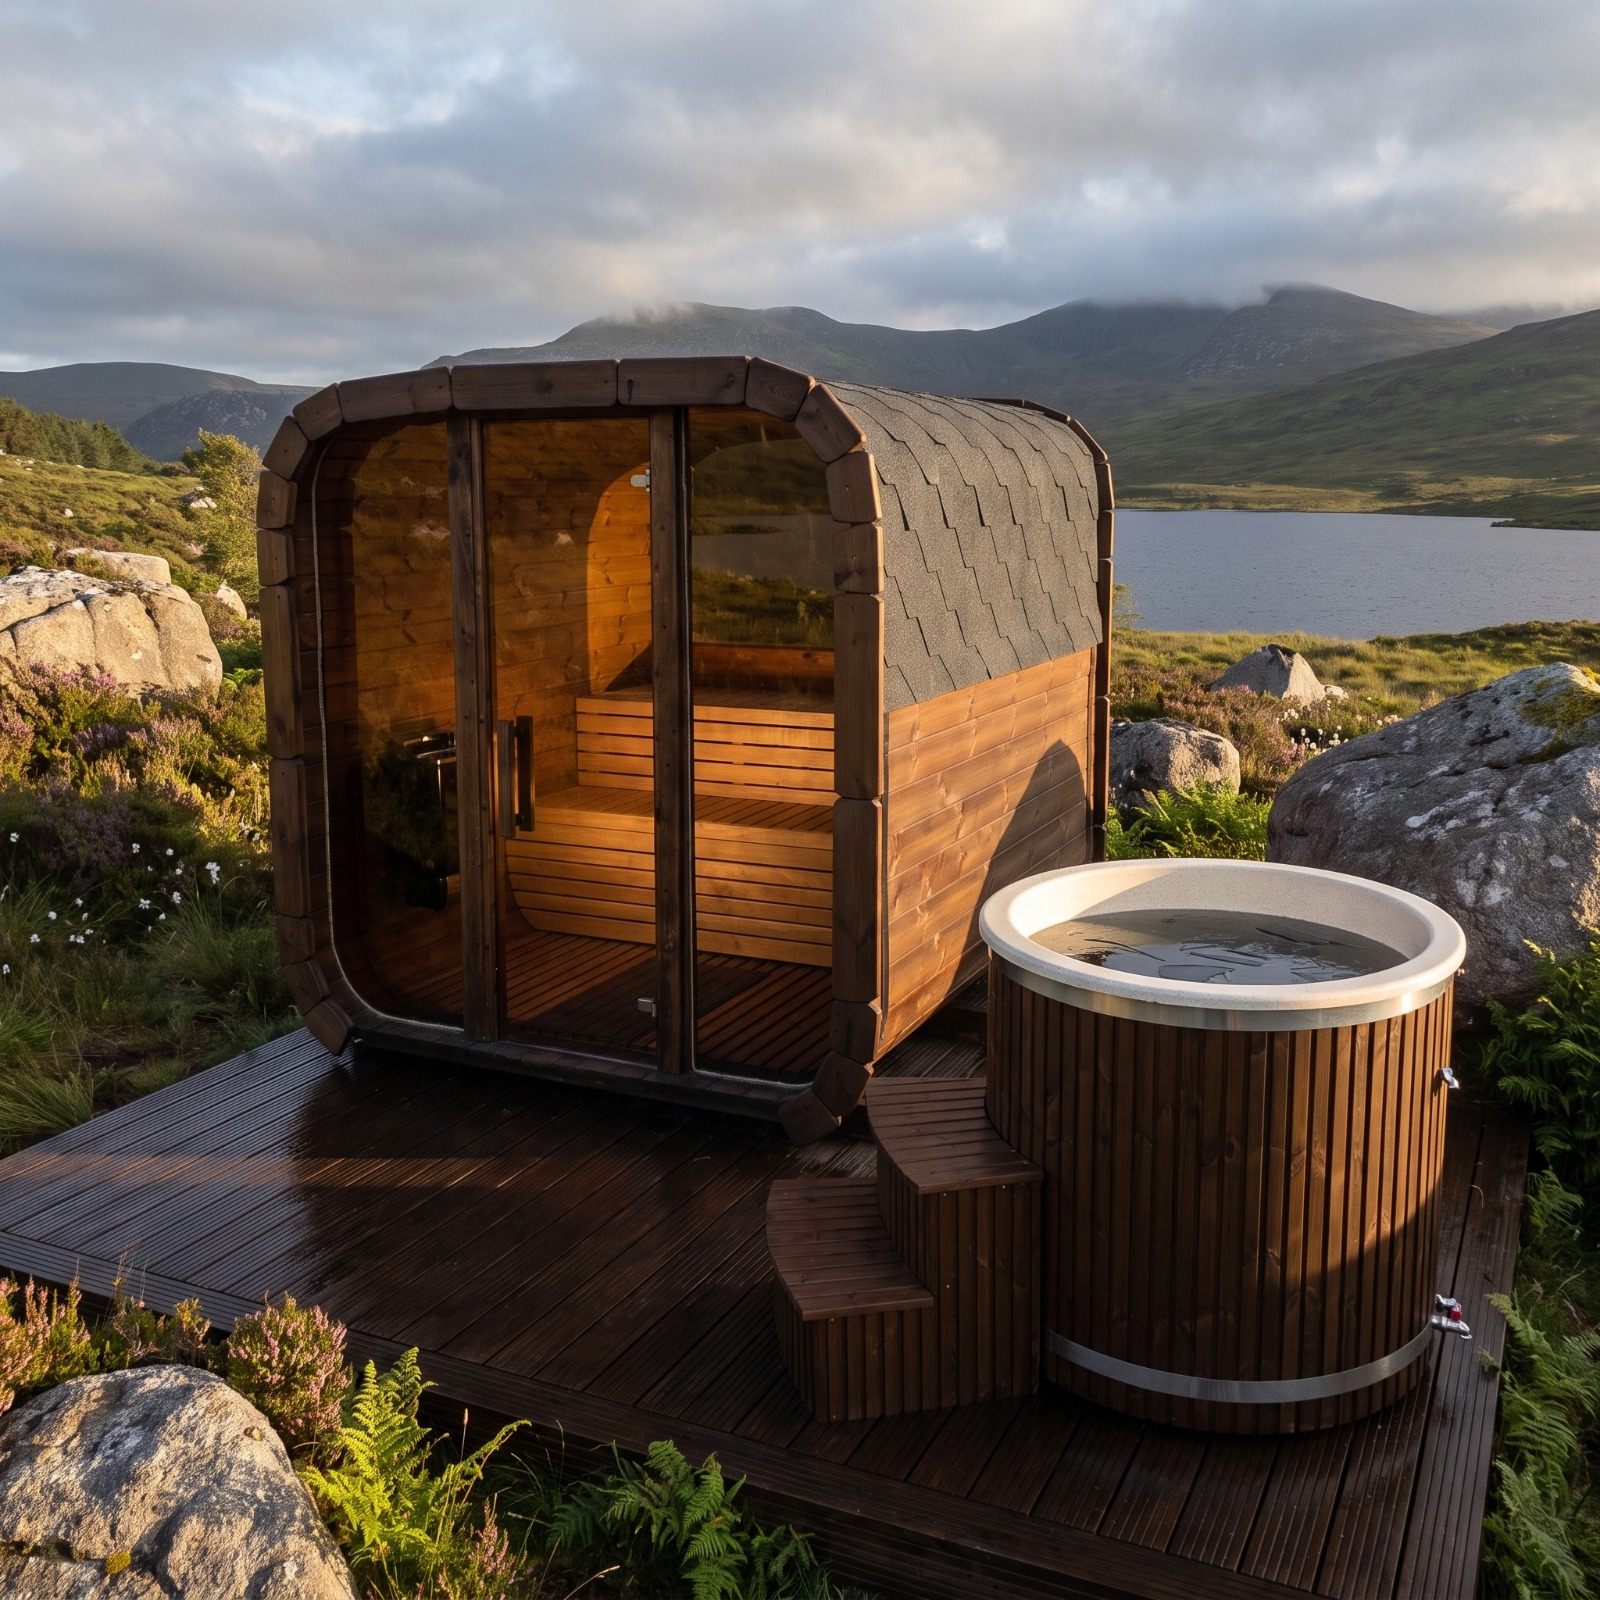
How Deep Must Your Sauna Foundation Go Below Frost?

Key Takeaways
Eurocode 7 gives three routes past frost, not one: soil that isn't frost-susceptible, a foundation level beneath frost-free depth, or frost eliminated by insulation (EN 1997-1, clause 6.4(2)).
Frost-free depth is national, not European. Denmark's National Annex sets 0.9 m for conventional buildings and 1.2 m for detached structures.
Sweden runs from about 1.1 m in Skåne to 2.5 m in upper Norrland. Germany's DIN 1054 minimum is 0.80 m below the frost-exposed surface.
An outdoor sauna is a detached structure that stays cold most of the week, so it lands in the stricter national tier, not the heated-house tier.
Point load decides the pad, not total weight. Divide the load across the bearing points, then design the worst point at double the average.
Ask your manufacturer for two numbers before you draw anything: despatch weight in kilograms, bearing-point spacing in millimetres.
A ground screw's capacity comes from its European Technical Assessment and a site test load, never from a product page.
You can design a sauna foundation before the unit is built, and be right the first time. We ship pre-assembled saunas out of KlaipÄ—da, so we see which foundations were ready and which needed a crane twice. By the end you'll know the three legal routes below frost, and the two numbers to demand from your manufacturer.
how deep must your sauna foundation go below frost?
Your sauna foundation must go below the local frost line, and that line is national, not European. Eurocode 7 sets the rule but not the number. EN 1997-1, clause 6.4(2), says frost damage will not occur if the soil is not frost-susceptible, if the foundation level sits beneath frost-free depth, or if frost is eliminated by insulation. Three routes. The depth itself comes from your national annex or your municipal frost data, and a detached sauna is treated more strictly than a heated house.
So the real question isn't how deep. It's which of the three routes your site allows, and what load arrives on each bearing point once the truck leaves. Those two answers are set months before delivery.
What the garden-shed precedent gets wrong
Most outdoor saunas get founded the way a shed gets founded. Blocks on gravel, roughly level, done in an afternoon.
A shed forgives that. It's light, it's timber-framed all the way round, and nothing in it has to stay square to a millimetre. A sauna is a different object. Full-height glazing, a heavy stove concentrated in one corner, and a door that either closes or doesn't.
Here's the thing about frost heave. It isn't the lifting that breaks a sauna, because a whole cabin rising 40 mm and settling back does very little harm. The damage comes from differential movement, when one corner rises and the opposite one doesn't. That's when the frame goes out of square. And glass has no tolerance for out of square at all.
The failures show up on a predictable schedule. First winter, the door starts binding. Second winter, the customer stops closing it properly and the heat-up time goes wrong. By the third, someone is measuring diagonals and asking who pays. It's the sort of thing a partner ends up apologising for after two seasons, and none of it is a fault of the sauna.
Ground doesn't move evenly because ground isn't even. Drainage differs across four metres. Fill differs. Shade differs. One corner sits under a downpipe.
Moisture. Depth. Soil type. Get one wrong on one corner and you've built the problem in.
How do you get from a sauna's weight to the load under one corner?
Start with mass, then work in kilonewtons like the rest of the design does.
Say the despatch note reads 1,800 kg. Add the occupants, the stove and the water, and call it 2,300 kg on the worst day. Multiply by 9.81 and divide by 1,000, and you get about 22.6 kN pressing into the ground. Six bearing points share it, so the average point carries 3.8 kN.
Loads are never even, though. The corner under the heater and the corner under the glass wall take more than their share, so design the worst point at double the average. That's 7.5 kN on one pad.
Now the pad size does the rest of the work. On a 200 × 200 mm pad, 7.5 kN spreads to roughly 190 kPa. Widen the same pad to 300 × 300 mm and it drops to about 83 kPa.
Same sauna. Same soil. Less than half the pressure.
Two numbers make that calculation possible, and only your manufacturer has them. The despatch weight in kilograms. The bearing-point spacing in millimetres. Ask for both in writing before the foundation is drawn, and ask whether the base frame is designed for point support or for full support along its length, because the answer changes the foundation type entirely. A good manufacturer sends both without argument, which is one of the quicker ways to test who you're dealing with.
Put those two numbers next to your national frost data, and you know how deep your sauna foundation must go below frost.
Foundation type | Relation to the frost line | Suits which ground | How the load transfers | Installation | Get from the manufacturer first |
|---|---|---|---|---|---|
Ground screws (screw piles) | Shaft passes through the frost zone and anchors below it | Sand, gravel, moraine, most firm cohesive soils; stone needs pre-drilling | Shaft friction plus end bearing at depth | Hours, no curing, removable | Bearing-point spacing, and whether the base frame accepts point support |
Poured concrete raft or slab | Underside must reach frost-free depth, or the slab needs an insulated skirt | Uniform, well-drained, load-bearing ground | Spreads the whole load across the full footprint | Excavation, formwork, pour, plus curing before loading | Total despatch weight, and whether the floor is designed to sit fully supported |
Point pads or concrete blocks | Frost-safe only if the pad base itself is below frost-free depth; blocks on topsoil never are | Firm, even, non-frost-susceptible ground | Concentrates everything into a few small areas | Fast, but every pad needs its own excavation | Exact bearing-point positions and the maximum permitted point load |
Insulated shallow raft | Stays above frost-free depth; insulation keeps the ground beneath it unfrozen | Frost-susceptible soil where deep digging is expensive | Spreads load while insulation manages the thermal path | Shallow excavation, insulation, slab, plus curing | Whether the sauna will be heated regularly, since an unheated cabin puts no warmth into the ground |
Route 1: how deep do you dig to reach frost-free depth?
This is the oldest route and the one that needs no calculation, only a correct local number.
Here's how you check it. Look up the frost-free depth for the actual site, not the country, then confirm whether your national annex applies a stricter figure to detached structures. Denmark does exactly that, and a sauna is a detached structure.
Country | Frost-safe depth rule | Source (accessed July 2026) |
|---|---|---|
Denmark | 0.9 m for conventional buildings, 1.2 m for detached structures; may be reduced by heating or insulation | |
Sweden | Frost depth in frost-susceptible soil from about 1.1 m in Skåne to 2.5 m in upper Norrland | |
Germany | At least 0.80 m from the frost-exposed surface to the foundation underside, more in upland regions | DIN 1054 |
Norway | Set per municipality from frost quantity data; Vardø's historic maximum was 1.68 m for 1971 to 2000 | |
Finland | Designed from a statistical frost quantity, normally F50, with F100 used on demanding sites | Finnfoam frost protection guide, based on RIL and VTT guidance, March 2024 |
Copy these three lines into the enquiry you send your ground contractor:
1. What is the design frost-free depth for this plot, and which document gives it?
2. Does the national annex set a deeper figure for detached or unheated structures?
3. What is the depth of frost-susceptible soil before we reach a bearing stratum?
Route 2: when do you replace the soil instead of digging deeper?
Frost only heaves ground that holds water and freezes. Take the frost-susceptible material out, put coarse non-retaining material back, and the mechanism stops.
Here's how you check it. Get a soil description before you price anything, because this route is cheap in sand and ruinous in silt.
Copy these lines into the same enquiry:
1. What soil types sit in the top 1.5 m, and are any of them frost-susceptible?
2. How thick is the replacement layer, and what material is specified?
3. Where does surface water go once the excavation is backfilled?
Route 3: when does insulation replace depth?
Insulation keeps the ground under the foundation above freezing, so the foundation can stay shallow. EN 1997-1 names this as a valid third route and points to EN ISO 13793 for the design method.
Here's how you check it. This route depends on heat, so it gets harder the colder and emptier the building is. Denmark's annex allows depth to be reduced by heating or insulation, which tells you the two levers directly. A sauna fired twice a week is not a heated building.
Copy these lines in:
1. Is the design based on an unheated building, and is that stated in writing?
2. What insulation thickness and outward extension does the calculation require?
3. Who signs the frost design if we go shallow?
What changes on the drawing before delivery
A foundation drawn from these three routes gets fixed on paper, where a correction costs an hour. A foundation drawn from a photograph of somebody's garden gets corrected on delivery day, where it costs a crane, a return trip and a partner's Saturday.
We build our cube line with 128 mm walls and full-height glazing, and we assemble and check every unit in the workshop before it ships. That's exactly why the ground matters so much. A cabin that leaves square will only stay square if the six points under it stay level together.
You don't need to solve all three routes this week. Do one thing. Email your manufacturer and ask for the despatch weight in kilograms and the bearing-point spacing in millimetres, in writing, and put that email next to your national frost depth before the excavator is booked. A door that still closes in March is the whole test.
What is the frost depth requirement in Norway and Sweden?
Neither country publishes a single number. Sweden's frost depth in frost-susceptible soil runs from about 1.1 m in Skåne to 2.5 m in upper Norrland. Norway works from municipal frost data held in SINTEF Byggforsk sheet 451.021, where coastal values sit well below inland and mountain ones. You look up the site, not the country.
Can an outdoor sauna sit on a timber deck?
Only if the deck was designed for it, and most were not. Deck joists are sized for people spread across a surface, not for a stove, water and a glazed cabin concentrated on six points. Get the deck's point-load capacity from whoever built it, then compare it with the worst corner load rather than the average.
How do you calculate the point load under a sauna corner?
Take the despatch weight in kilograms, add occupants, stove and water, then multiply by 9.81 to get newtons. Divide by 1,000 for kilonewtons, then by the number of bearing points. Double that figure for the worst corner. Divide the result by the pad area in square metres and you have kPa.
Do screw piles work in soft or waterlogged soil?
Sometimes, but never on the strength of a catalogue. Capacity comes from the screw's European Technical Assessment and from a load test on the actual site. Krinner, one of the larger European suppliers, states that it's always advisable to prove load-bearing capacity through test loads. In soft ground, that test is the design.
Does a sauna foundation need a building permit?
It depends on the country, the footprint and whether the foundation counts as permanent. A poured slab is often treated as permanent where removable screw piles are not, which changes the answer across Europe. Check the local permit rule before you choose the foundation type.
1reading now
Get an email when Giedrius publishes