How Should a Hotel Plan Accessible Use of an Outdoor Sauna?

Key Takeaways
Plan the complete guest journey, not an isolated doorway or product feature.
Record barriers at arrival, changing, threshold, controls, seating, assistance and evacuation.
Define access requirements with the hotel, access specialist and local project team. Do not invent universal dimensions.
Treat information, booking and staff assistance as part of access, not as late operational extras.
Test proposed details with representative users before manufacture and again before opening.
Keep responsibilities and evidence visible so a physical feature is not mistaken for whole-journey accessibility.
An outdoor sauna can look simple on a site plan and still create a difficult journey for a guest. A ramp or wide door does not settle arrival, changing, heat-room use, communication or emergency support. This article gives hotel teams a practical way to brief and verify the whole experience without claiming one universal solution.
How Should a Hotel Plan Accessible Use of an Outdoor Sauna?
A hotel should map the guest journey from booking and arrival through changing, threshold, controls, seating, assistance and evacuation. At each stage, identify the user, barrier, required outcome, evidence and responsible decision-maker. Agree project-specific dimensions and operating procedures with the appointed access specialist, local design team and authority where relevant. A feature such as a ramp, grab point or readable control can help, but it does not certify the complete sauna journey as accessible.
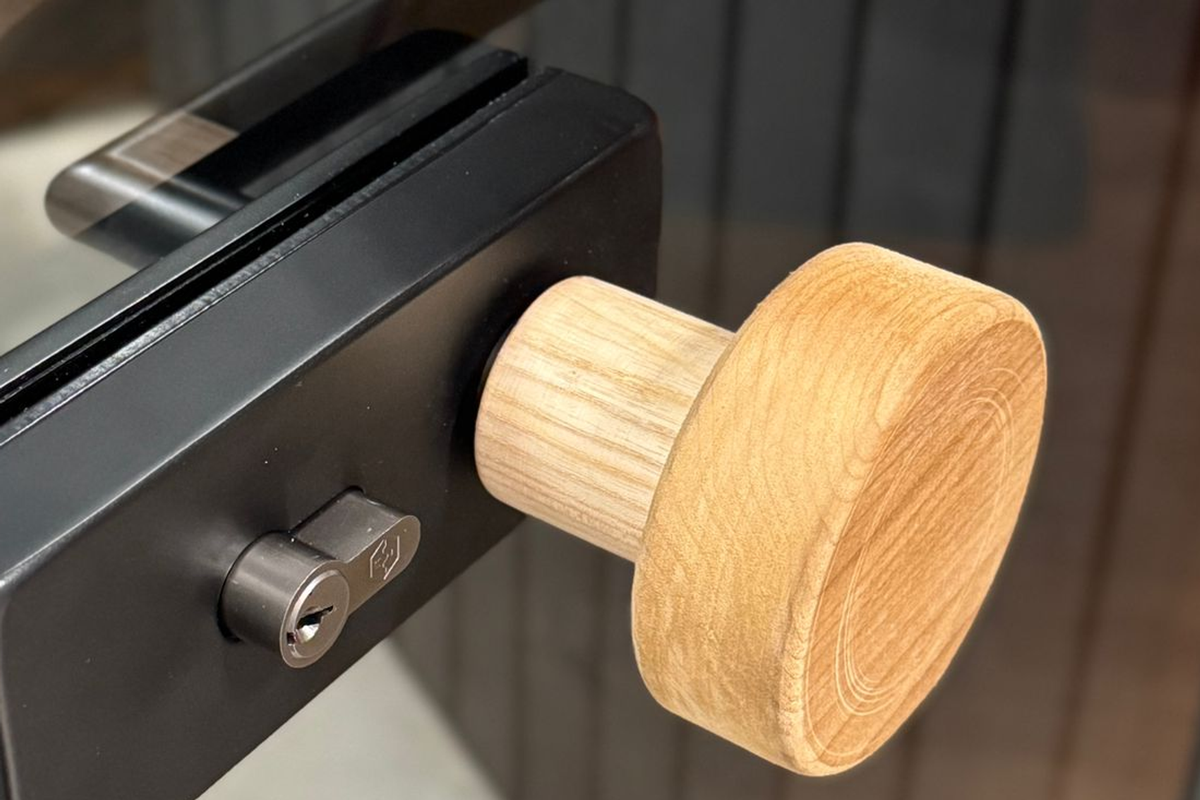
This photograph shows a glass-door hardware and timber-grip interface only. It does not prove accessibility, operating force, clearance, compliance or suitability for any particular user.
Start with the person and journey, not the cabin
Article 9 of the UN Convention on the Rights of Persons with Disabilities frames accessibility broadly: it addresses the physical environment, transport, information and communications, and services open or provided to the public. It also calls for barriers to be identified and eliminated. For a hotel, that means the sauna cannot be reviewed as a detached object.
Begin with several plausible journeys. A guest may use a wheelchair, walk with limited balance, have restricted reach or grip, be blind or have low vision, be Deaf or hard of hearing, process information differently, or need assistance from a companion or staff member. Avoid designing around one imagined “accessible guest”. Ask what each person must be able to understand, reach, operate, transfer to, leave and report.
The journey normally begins before the guest reaches the path. Can the guest find accurate access information while booking? Can reception explain the route, changing facilities, assistance offer and evacuation procedure? Is any restriction communicated early enough for an informed choice? Those questions belong in the design brief because a built feature cannot repair missing or misleading information.
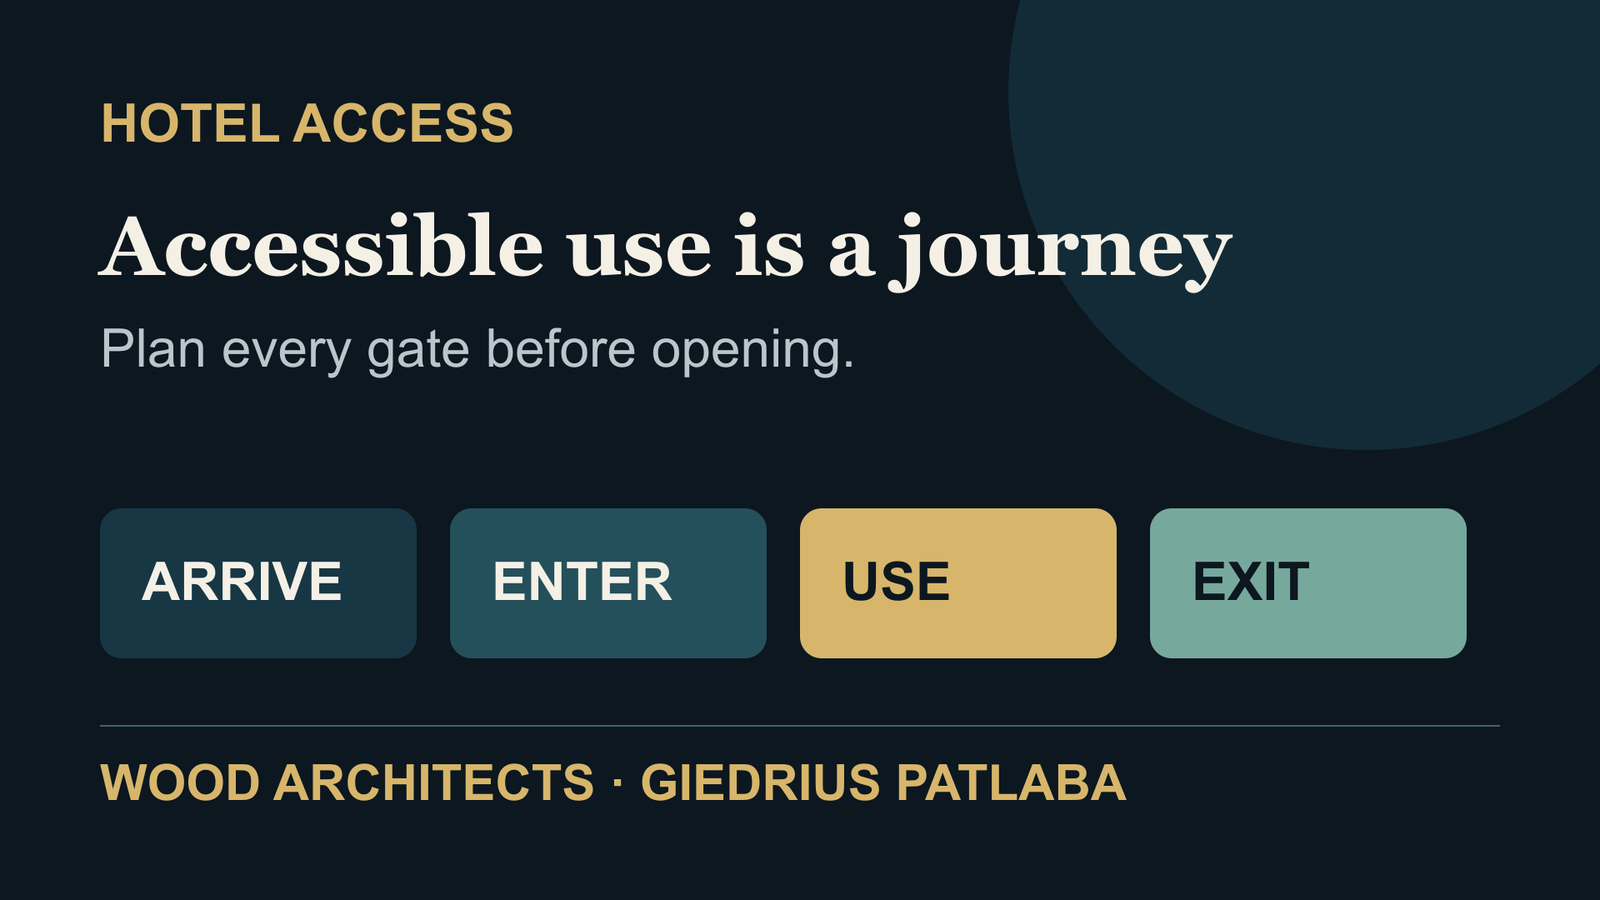
Map eight access gates
I recommend one access map with eight gates. It is a procurement and design-control tool, not a substitute for a specialist assessment.
Information and booking: describe the real route, facilities, assistance and constraints in usable formats.
Arrival: connect parking, drop-off or the hotel entrance to the outdoor route.
Changing: check privacy, storage, seating, transfer needs and the route when wet.
Approach: review gradients, surfaces, drainage, lighting, weather exposure, resting points and wayfinding.
Threshold: test the door approach, opening action, clear passage and level change as one sequence.
Controls and information: make essential instructions, alarms and controls perceivable and operable.
Seating and assistance: plan where a guest and any companion or staff member can safely position themselves.
Exit and evacuation: define how assistance is summoned and how every guest returns to safety.
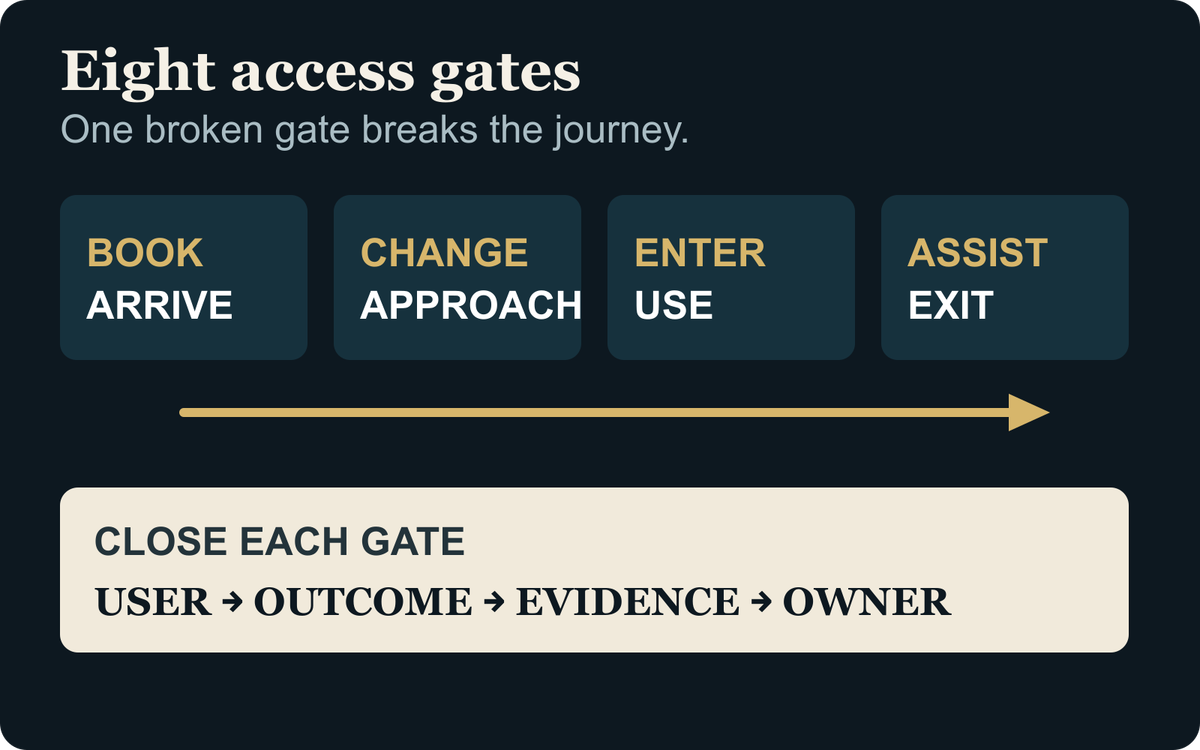
Review access as a chain. If one gate is unresolved, a successful doorway detail cannot make the whole guest journey work.
Give every gate an outcome rather than a vague adjective. “Accessible path” is not testable. “A guest using the agreed mobility aid can travel from the named arrival point to the changing area and sauna entrance under the documented operating conditions” is closer to a verifiable requirement.
Resolve the threshold as a sequence
A threshold is more than its vertical profile. The guest approaches, positions, reaches, operates the door, controls its movement, crosses, turns and closes it. Rain, snow, glare, wet footwear and privacy can change that sequence. The exterior landing, door hardware, internal floor and drainage therefore need a coordinated review.
Do not copy one clearance or operating-force figure from a generic article. The required values depend on the jurisdiction, building context, door set, route, user brief and applicable standards. Instead, ask the access specialist to issue the project criteria, then record how the selected door and surrounding construction satisfy them. Where powered assistance or hold-open behaviour is proposed, include failure, maintenance and emergency scenarios.
A physical sample is useful. Test the door action, grip, contrast, edge visibility and movement with representative users and under realistic lighting. Record the tested configuration and any limitation. A photograph of attractive hardware, including the one above, is merely context. It cannot replace measured and witnessed evidence.
Controls, heat and seating must be reviewed together
A control can be reachable yet unusable because its display is unclear, its feedback relies on one sense, or staff have not explained the operating sequence. Identify which controls guests may use, which remain staff-controlled, what feedback is provided, how errors are corrected and what happens after loss of power or communication.
The seating brief should cover approach, transfer or alternative use position, support, edge contrast and how a companion or assistant can help without blocking the route. Heat exposure, hot surfaces and changing floor conditions require the project's competent designers and operators to assess risk. Accessibility does not cancel product instructions or operational safety. Both sets of requirements must be reconciled.
At Wood Architects, we assemble and check saunas before shipment. Manufacturers should return interfaces. Specialists set access criteria, and hotels own operations.
Assistance must be designed, not improvised
The Convention's Article 9 includes forms of live assistance and intermediaries as part of facilitating accessibility. In a hotel sauna context, assistance may involve reception guidance, a companion policy, staff help at a door or changing point, or a reliable way to request support. The hotel must define what it will actually offer, who is trained, when the service is available and how dignity and consent are protected.
Assistance cannot be the only answer to a barrier that should reasonably be removed, nor should staff be expected to invent manual-handling techniques. If personal assistance is part of the agreed operating model, it needs a task description, training, space, communication method and escalation route. The guest should know the offer before arrival, not discover it beside a locked or difficult door.
Information and evacuation belong in the same evidence set
Wayfinding, warnings, instructions and alarms should not depend on one format or sense without review. Consider contrast, lighting, plain language, tactile or audible alternatives where required, and how information remains available when the route is wet, dark or unfamiliar. The European Commission's accessibility standardisation work and AccessibleEU programme provide useful European context and expertise. They do not certify an outdoor sauna or supply one universal detail.
Evacuation is the harder version of the journey. Define alarm communication, assistance calls, staff response, exit route, refuge or assembly arrangements where relevant, and contingency for weather or power loss. Reconcile the sauna plan with the hotel's wider emergency strategy. The sauna manufacturer should not be asked to approve the hotel's evacuation plan, but it must provide the interface information the appointed team needs.
Use an access decision record
One concise schedule should connect the eight gates to decisions. I would include the user scenario, required outcome, project criterion, proposed response, evidence, test method, owner, status and review trigger. The trigger matters: a door, path finish, seating layout, control or operating procedure can change after the first review.
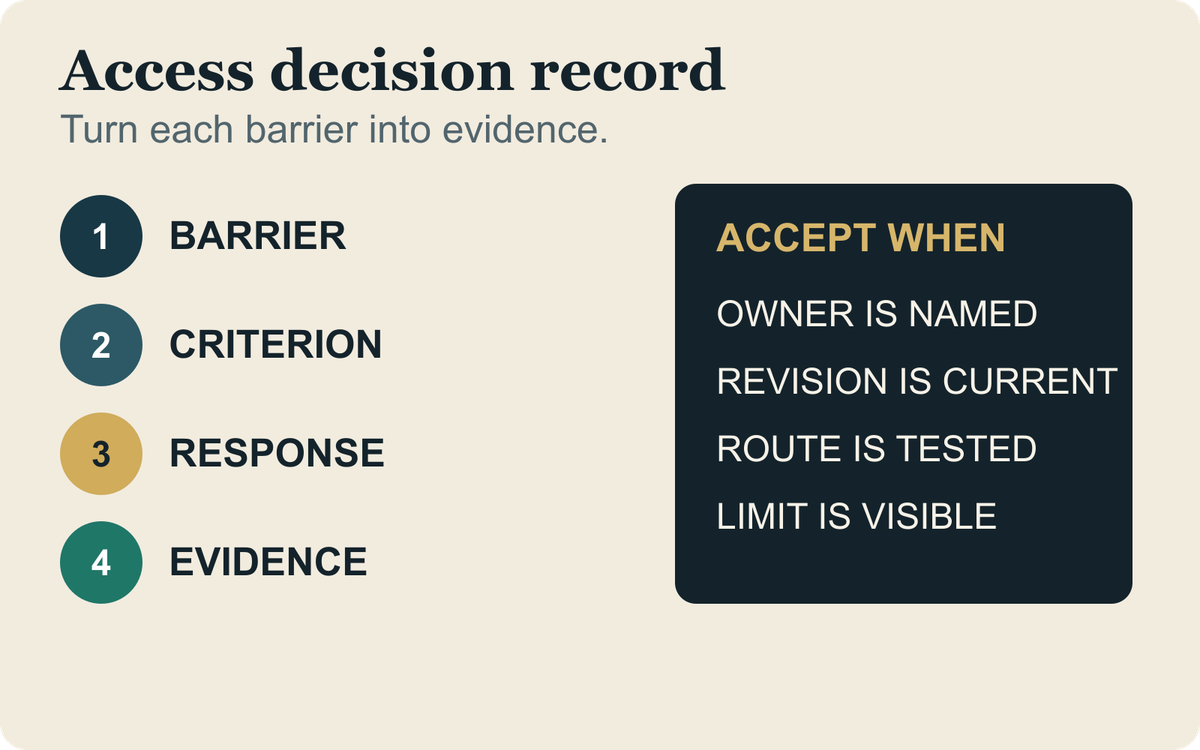
A practical access record closes each barrier with a project criterion, evidence, responsible owner and recorded acceptance rather than a generic claim.
Before manufacture, review drawings and a representative detail. Before opening, walk and operate the real route under realistic conditions, verify the published access information and rehearse assistance and evacuation. Keep defects and temporary restrictions visible to booking and front-of-house teams until they are resolved.
My related article, How Should You Position Your Outdoor Sauna on the Site?, helps frame route, privacy and service questions at site-planning stage. It is useful context, but it does not prove accessible use or replace this journey-based review.
What should a hotel reject?
Reject a supplier's claim that one ramp, door width or grab rail makes the sauna “fully accessible”. Reject drawings that stop at the cabin threshold. Reject access information that has not been checked against the installed route. Reject an assistance promise without trained staff and operating hours. Reject an evacuation note that assumes every guest can use the route unaided.
The aim is not to attach an accessibility label. It is to produce a traceable guest journey, with limitations stated honestly and decisions made by the right people.
Is there one universal doorway size for an accessible outdoor sauna?
No. The relevant criteria depend on the jurisdiction, project brief, route, door set and users being accommodated. The appointed access specialist should define measurable requirements for the complete approach and crossing sequence. A manufacturer can then return exact geometry and interface evidence against those project criteria.
Does a ramp make the complete sauna experience accessible?
No. A ramp may address one part of the approach, but changing, door operation, controls, seating, communication, assistance and evacuation remain separate gates. Review the complete journey and record limitations honestly. One compliant-looking feature should never be used as proof of whole-service accessibility.
Should hotel staff provide physical assistance?
Only within a defined, risk-assessed operating model with consent, training, suitable space and clear boundaries. Staff should not improvise lifting or handling. The hotel must state what assistance is available, when it is available and how a guest requests it, while removing avoidable barriers wherever practicable.
Can AccessibleEU certify an outdoor sauna?
No. AccessibleEU is a European resource centre that supports accessibility knowledge and implementation. It is valuable for expertise and context, but it does not certify a particular outdoor sauna or replace project-specific design, local requirements, user testing, operational planning or acceptance by the competent team.
When should accessibility be tested?
Test at least twice: before manufacture, using coordinated drawings or representative details, and before opening, using the installed route and real operating procedures. Repeat the review after material changes. Include booking information, wet and low-light conditions, controls, assistance calls and the hotel's evacuation response.
Conclusion
Accessible use is a managed journey, not a product adjective. Map every gate, let the competent project team set measurable criteria, give the manufacturer clear interface questions and make hotel operations prove the service it promises. That approach produces a safer, more dignified and more defensible result than adding one visible feature and declaring the work complete.
1reading now
Get an email when Giedrius publishes