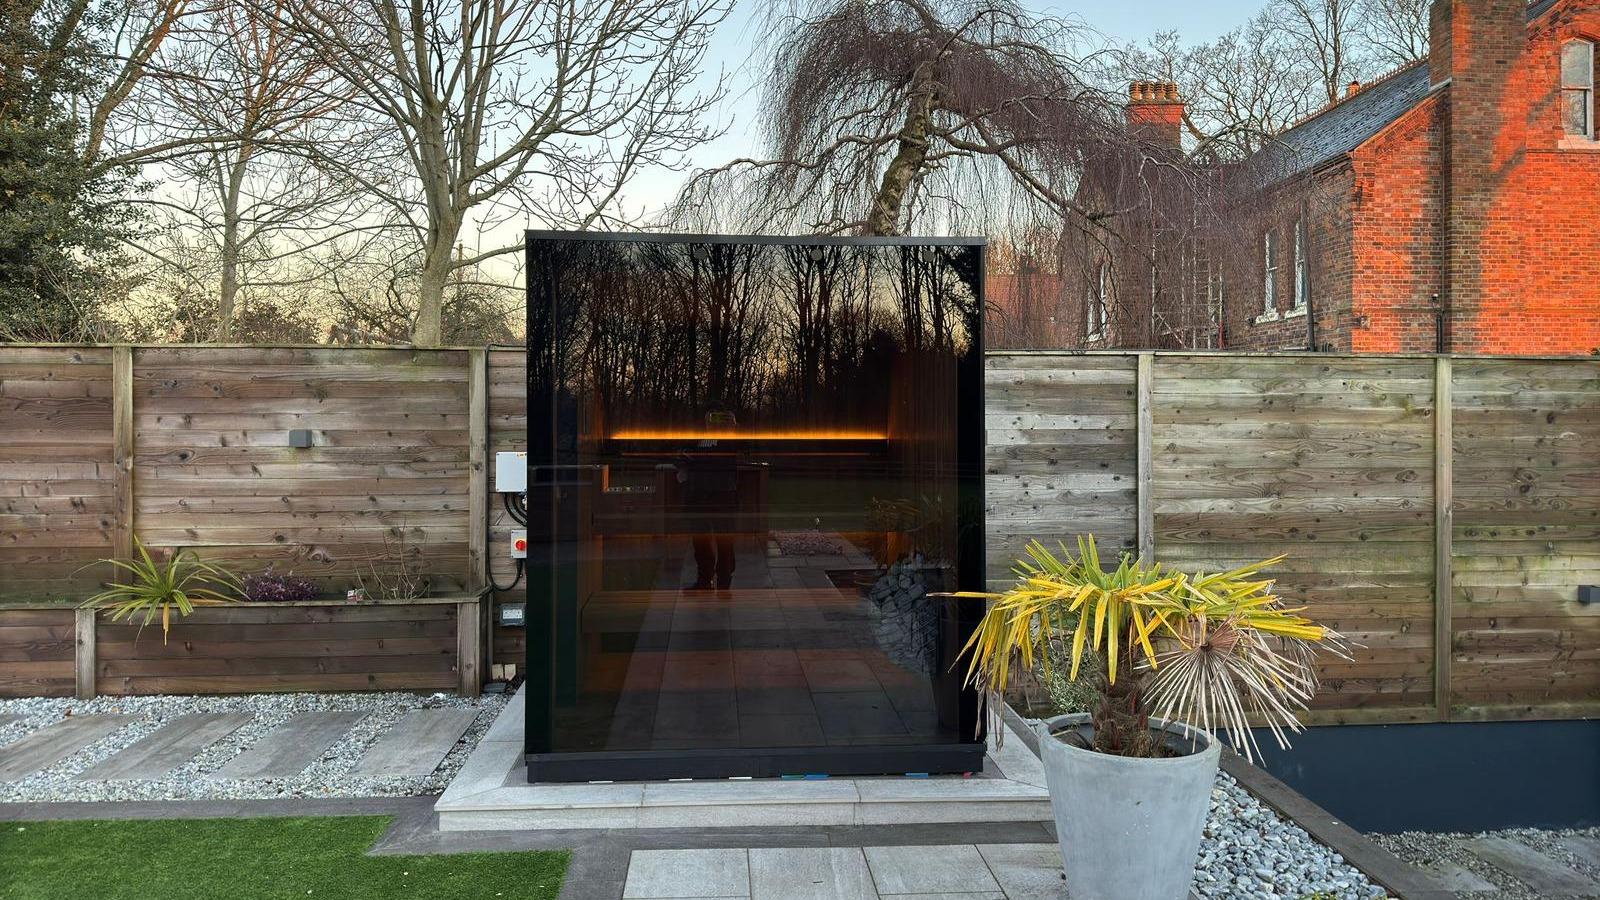
How Should You Position Your Outdoor Sauna on the Site?

Key Takeaways
Position the session route before you position the cabin: changing, walking, entering, cooling down and returning should work in bad weather as well as on a summer rendering.
Draw both the seated view and the reverse view into the sauna; panoramic glass creates privacy questions in two directions.
Keep a clear service side, exterior glass access and a route for future maintenance instead of landscaping tight to every façade.
Do not copy a setback or heater clearance from another project. Local planning rules and the selected heater manual govern different parts of the decision.
Freeze the exact position only after access, water, services, privacy, weather exposure and local approval have been checked on one plan.
The most expensive positioning mistakes rarely look dramatic on a plan. The view is beautiful, but the neighbour can see through the same glass. The winter route crosses an icy slope. The landscaping is finished, but nobody left access to clean the exterior glass or reach the service side.
How Should You Position Your Outdoor Sauna on the Site?
Position your outdoor sauna by testing six things on the same site plan: the session route, seated view, reverse privacy view, delivery and maintenance access, water movement and local planning constraints. Start with the people using the sauna, not with a photogenic corner of the garden. Then rotate and move the shortlisted cabin until the door, glazing and service side all work in cold, wet and dark conditions. Freeze the location only after the local authority and relevant installers have checked their parts.
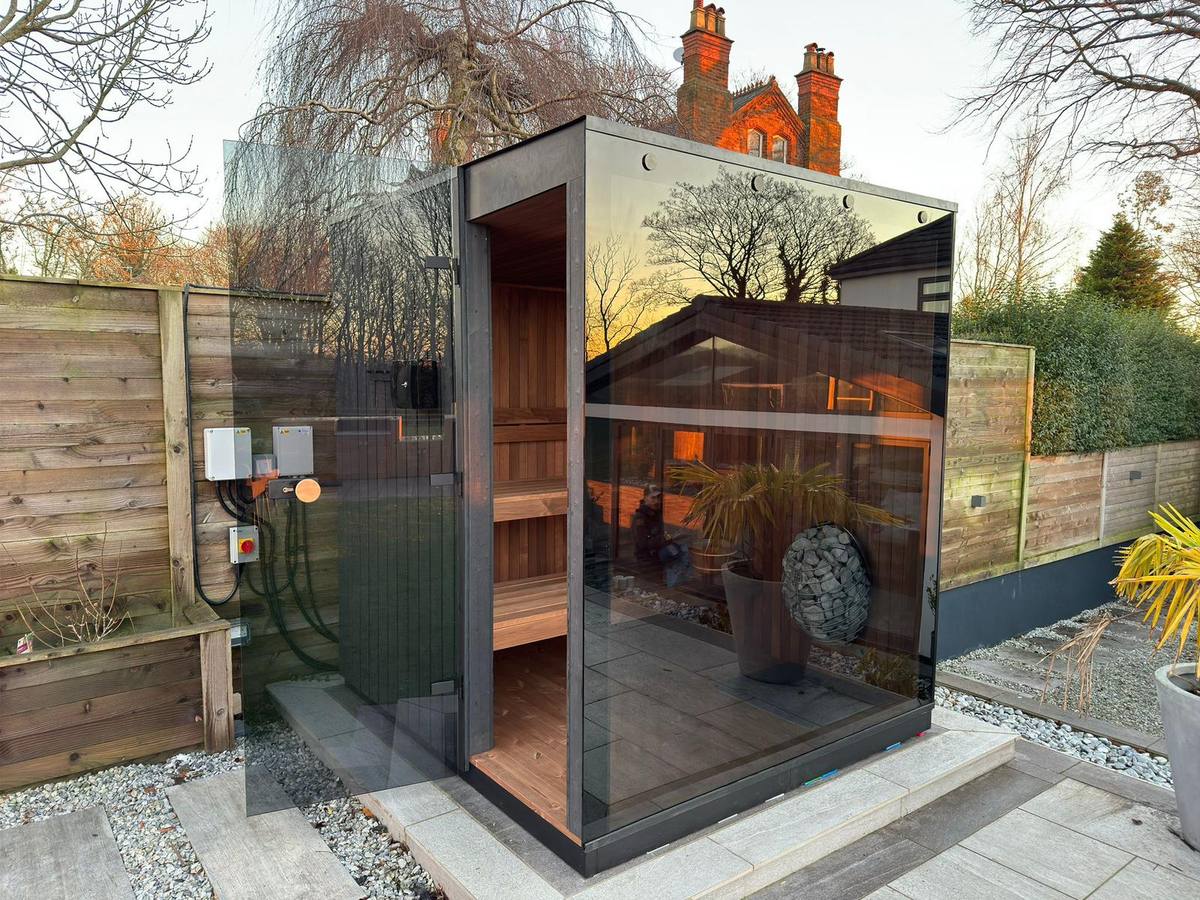
Why should the session route come before the view?
A sauna session begins before the door and ends after it. Mark where people change, leave towels, walk barefoot or in wet footwear, cool down and return indoors. A ten-metre route can feel effortless in July and awkward when it is dark, wet or covered with snow. The right position reduces avoidable friction without pretending that one distance suits every plot.
Walk the route rather than judging it from above. Carry what a guest would carry, approach the proposed sauna door and turn back. Look for steps, gates and places where water or snow naturally collects. Draw delivery and vehicle movements separately.
Make the first sketch about behaviour
Use a simple line from changing area to sauna door, another from sauna to the cool-down point, and a third for maintenance. These lines may overlap, but they do not have to. A guest path should feel intuitive; a service path may sit quietly behind the cabin. This is a planning test, not a construction drawing.
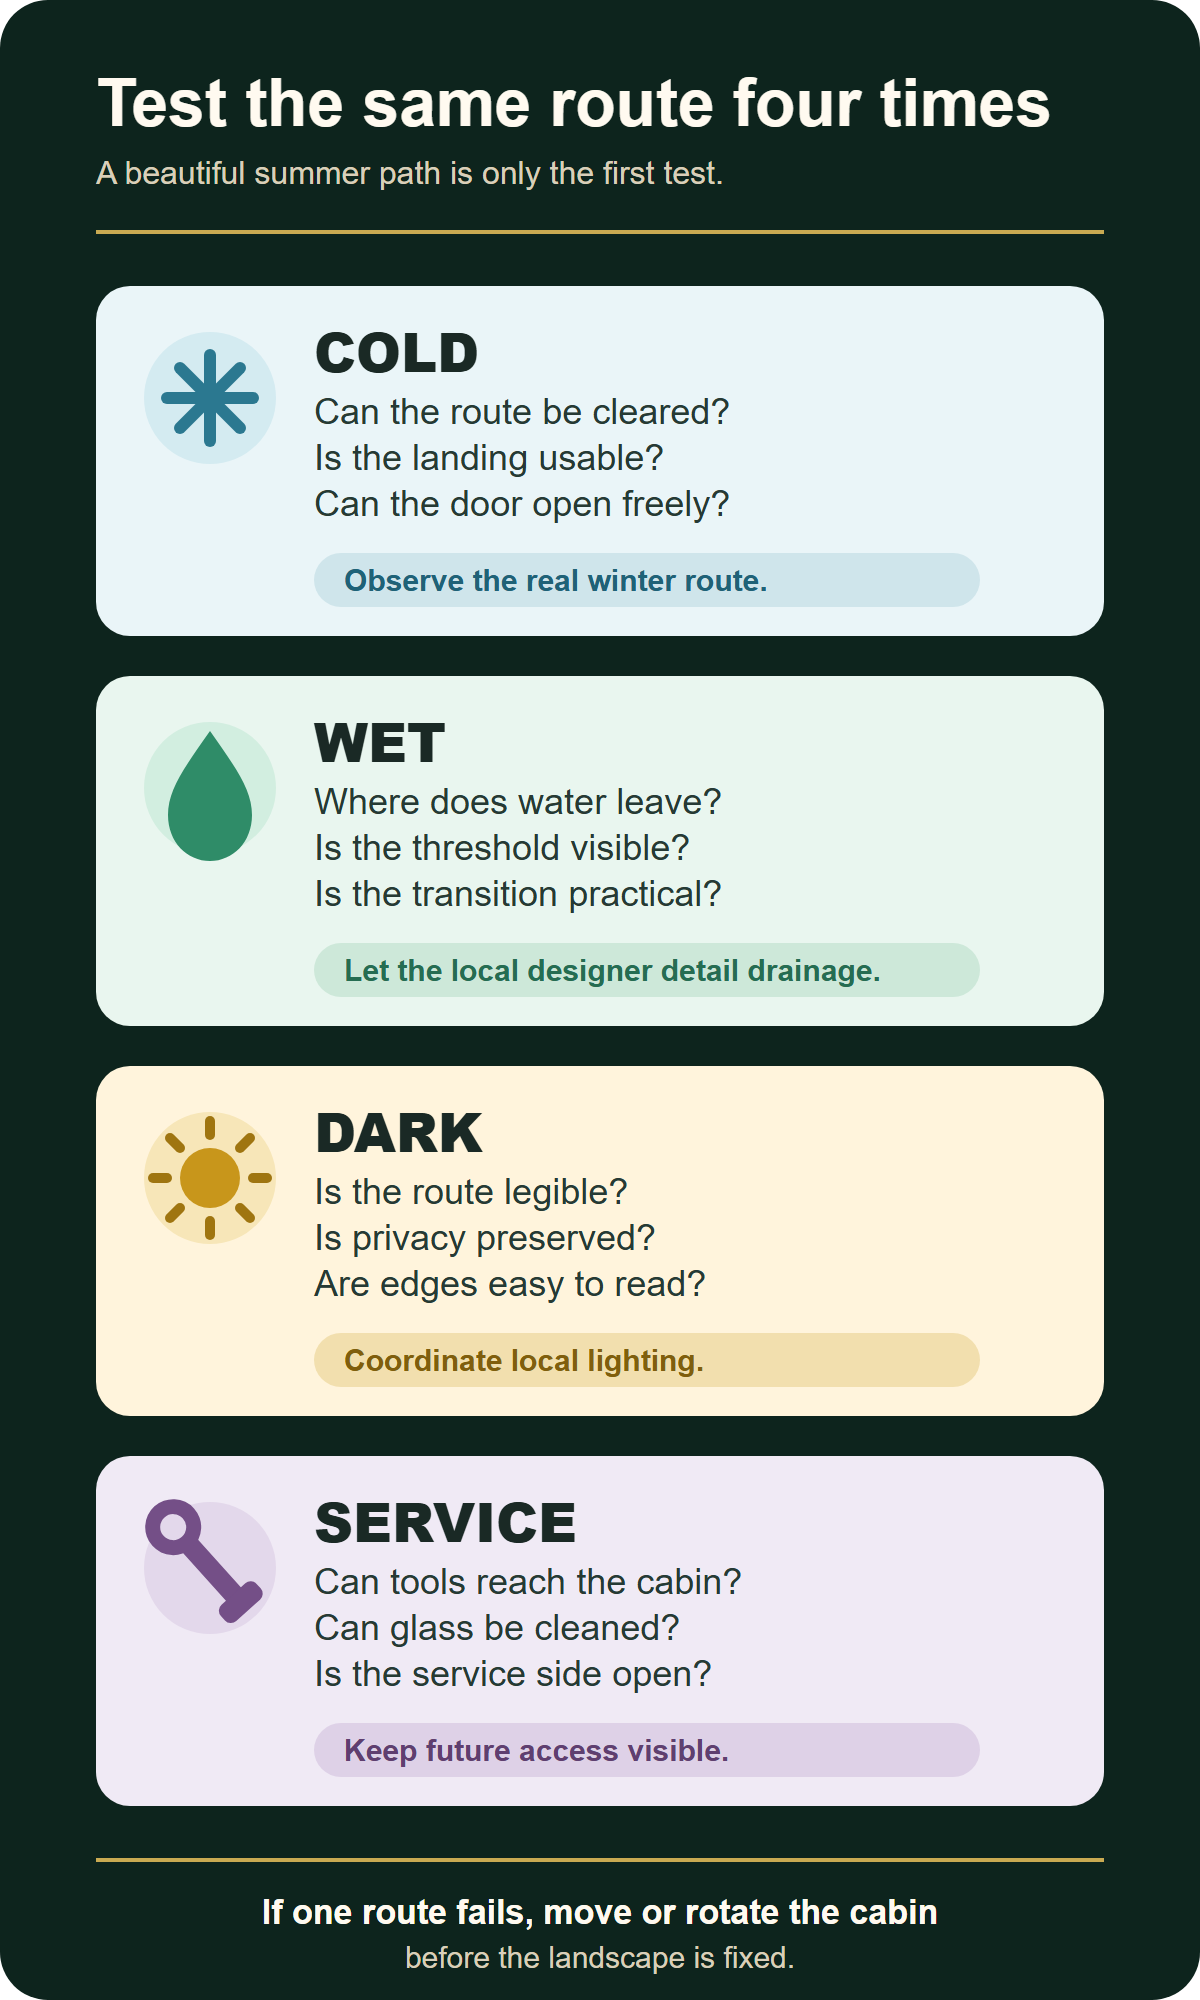
Test the same route in cold, wet, dark and service conditions before fixing the landscape.
How do you plan a panoramic view without losing privacy?
Sit at the expected bench eye level and draw a cone through the panoramic glass. Then reverse the cone. What can the user see, and who can see the user? Test the view from the house, neighbouring windows, a public path and any future terrace—not only from the best photograph position.
Privacy is easier to solve when it is treated as geometry. Moving the cabin half a plot may be unnecessary; a small rotation, a screen outside the main view cone or a change to the approach can solve the conflict. However, a screen that sits too close to the glass may remove the depth that made the panoramic façade worthwhile.
For our panoramic cube line, full-height glazing makes this two-way test part of the product brief. The 128 mm wall specification and charred thermowood exterior describe the cabin; they do not decide what the user sees from the bench or how the site protects that view.
Which five constraints belong on one plan?
Constraint | Ask on site | Avoid freezing too early |
|---|---|---|
Session route | Does the route work when cold, wet and dark? | Door direction and final paving |
View and privacy | What is visible in both directions at seated eye level? | Glass orientation and screening |
Service access | Can installers reach the service side and exterior glass? | Dense planting against the cabin |
Water | Where do rain and meltwater go around the base and route? | Finished levels and drainage details |
Local rules | What does the competent authority require for this address and use? | Boundary position and permit assumptions |
The table exposes conflicts while they are still cheap to move on paper. When two constraints compete, record the decision. “Best view” is not a specification; “seated view kept open while the reverse view is screened from the neighbour’s window” is.
What changes when you test winter, rain and darkness?
A summer site visit hides route problems. Repeat the walk for four situations: snow on the approach, rain across the finished levels, darkness between house and sauna, and a technician carrying tools to the service side. The aim is a route that remains understandable and maintainable.
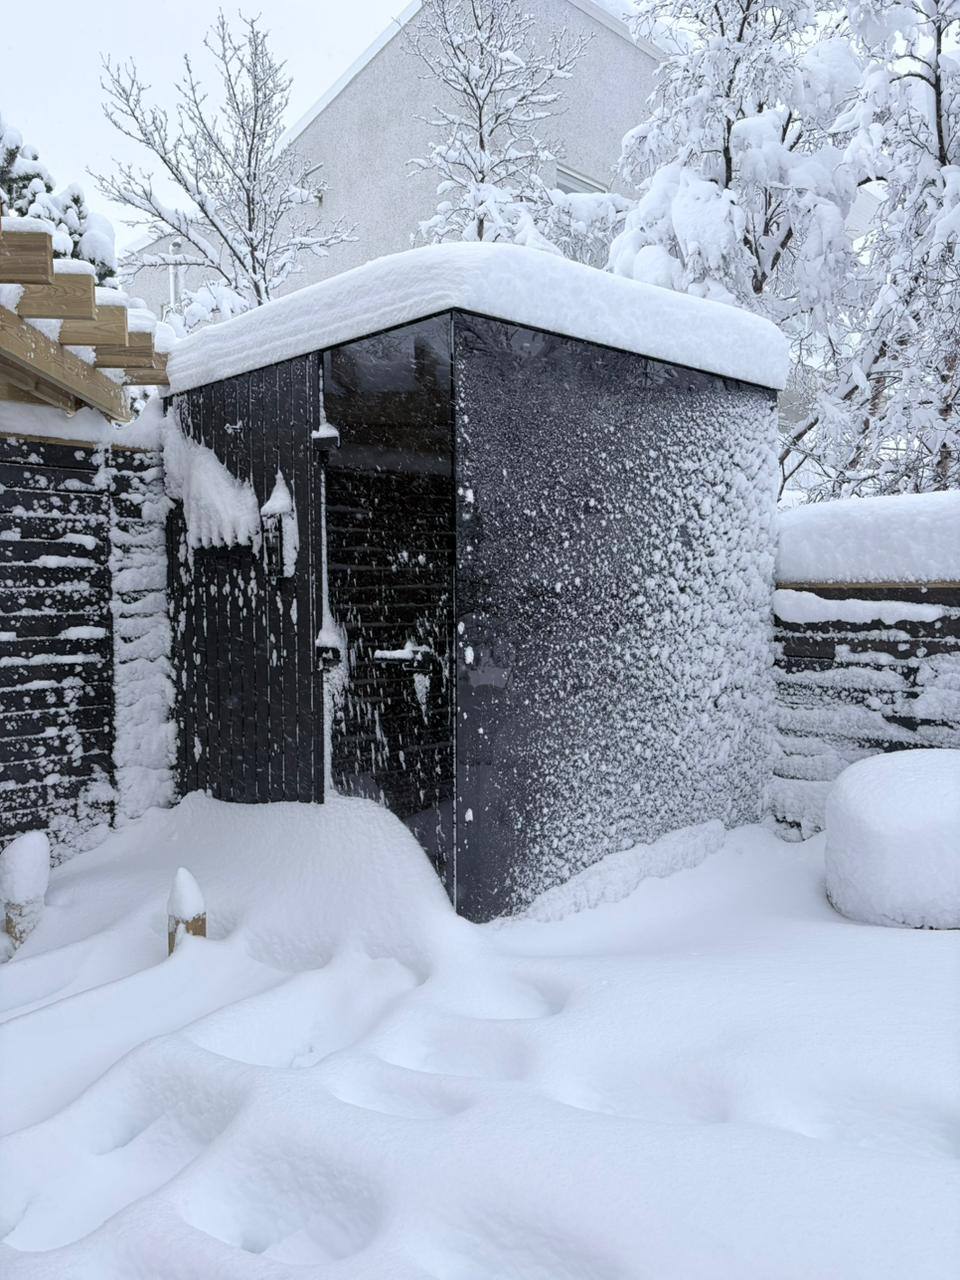
Do not invent a universal snow or wind rule from a photograph. Exposure, ground conditions and structural requirements belong to the local project team. Our separate guide to snow and wind loads for an outdoor sauna explains which questions should go back to the supplier and engineer.
Where should services and heater clearances enter the decision?
After a position passes the route and privacy test, add the service layer. Mark the electrical approach, installer side, ventilation interfaces and exterior glass-cleaning route. Keep these visible instead of assuming they will fit behind landscaping later.
Heater safety distances are not generic garden dimensions. Harvia’s official guidance says each heater has specific safety distances shown in its rating plate, installation instructions and product information. Reserve the heater and service zone from the selected model’s own documents, then have the competent electrician and installer coordinate it with the cabin layout. The Harvia heater-clearance guidance is the source, not a copied sketch from a different model.
How do local planning rules affect the final position?
There is no Europe-wide setback to paste into every outdoor-sauna plan. Planning responsibility and the legal tools used to control placement vary by country and municipality. As one official example, Sweden’s National Board of Housing, Building and Planning explains that municipal detailed plans can regulate where buildings are placed and their distance from a site boundary.
Use the Boverket planning-process guidance only for Sweden and ask the competent local authority about the actual address. Our guide to building permits for outdoor saunas in Europe shows why country, municipality, size, use and attachment to services can change the route. A product drawing and a local approval answer are different documents.
When we plan an installation, I use one test: the sauna should arrive as “a finished product rather than a project.” A coordinated site position is what allows that finished product to remain finished after unloading.
What should you decide in a 20-minute positioning workshop?
Print or open a scaled site plan and mark north, boundaries, doors, windows, level changes and existing services.
Place the exact shortlisted cabin footprint—not a generic rectangle—and identify door, panoramic glass and service side.
Draw the session, maintenance and delivery routes as separate lines.
Draw the seated view cone and reverse privacy cone.
Mark where rain and meltwater need to leave the cabin perimeter and walking route; leave the technical solution to the local designer.
Test the proposal in cold, wet, dark and maintenance conditions.
Record open questions for the authority, manufacturer, electrician and groundworks designer, each with one owner.
The output should be one preferred position, one fallback position and a short list of facts still needed. That is enough to brief professionals without pretending the sketch has become an approved construction plan.
Should panoramic glass always face the best view?
Usually it should frame the most valuable seated view, but not before checking the reverse privacy view, low sun, exterior cleaning access and the route for replacing glass. A slightly rotated façade can preserve the view while reducing exposure from a neighbour or path.
How close should an outdoor sauna be to a house or boundary?
There is no responsible universal number. Fire, planning, access, ground conditions, services and use may all affect the answer. Ask the local authority and project professionals for the specific address, then coordinate their requirements with the selected cabin and heater documents.
Can planting solve sauna privacy later?
Sometimes, but planting is seasonal and it grows. A screen or hedge can also block cleaning, ventilation or the intended view. Draw mature planting and maintenance access now, and keep a non-growing privacy measure available where year-round screening matters.
What is the final positioning test?
Stand at the proposed door, sit at the planned eye level and walk every route. If the position still works for the user, neighbour, installer and local authority—and water has a clear way away from the cabin—you have a defensible site decision rather than a photogenic guess.
1reading now
Get an email when Giedrius publishes