How Should You Choose the Bench Layout for Your Sauna?
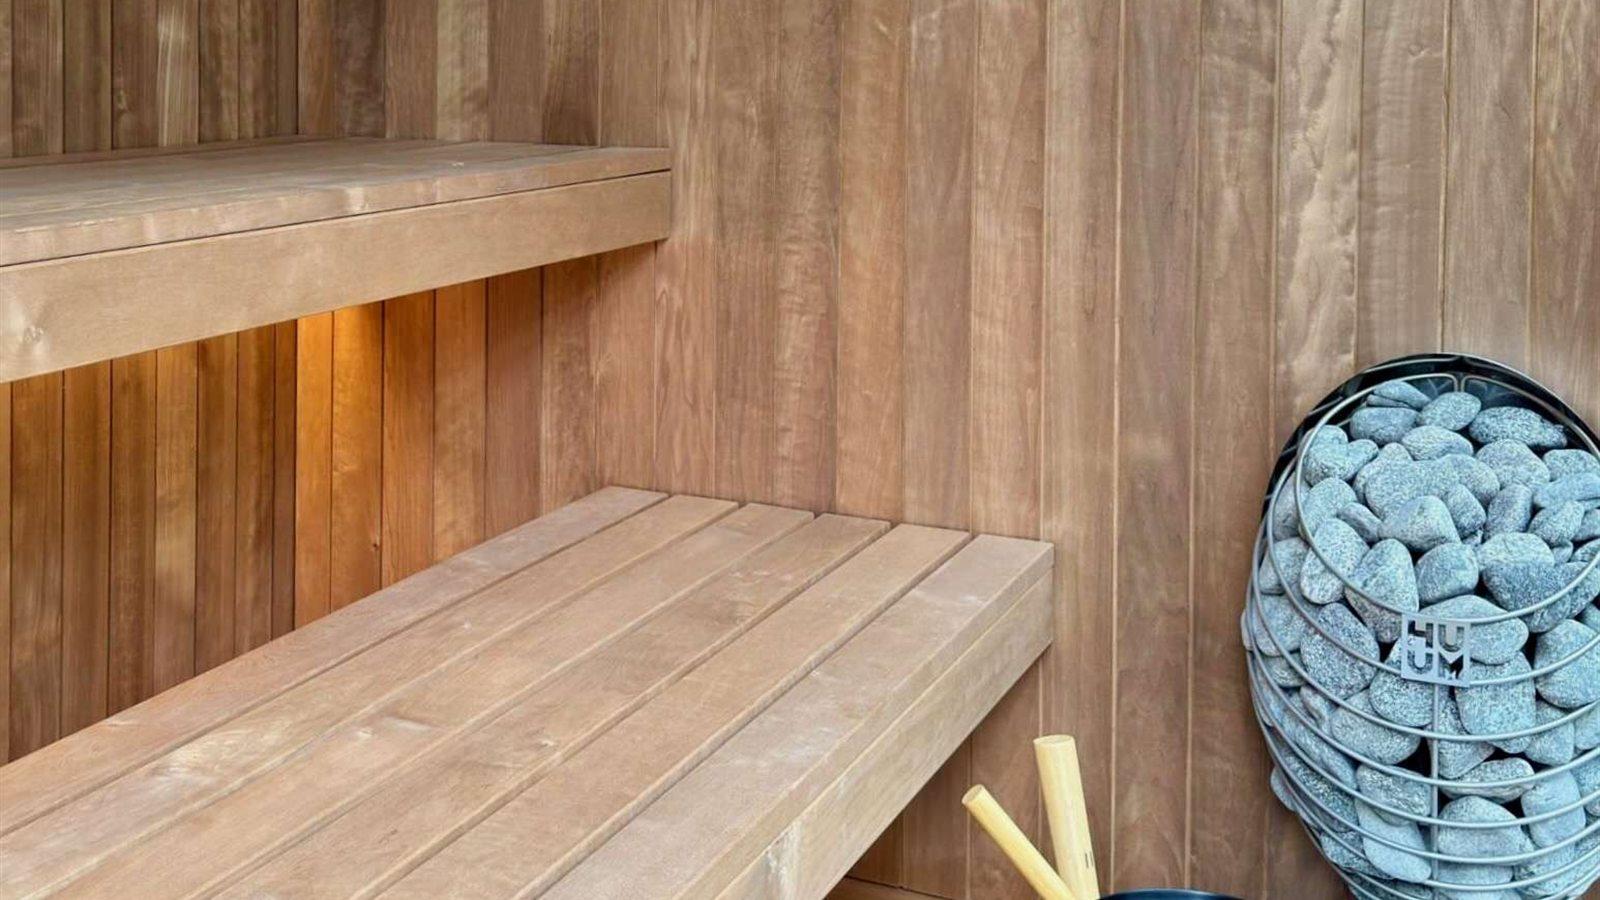
Choose your sauna bench layout by three things: how many people sit at the same time, whether anyone wants to lie down, and where the heat sits in the room. Keep the upper bench roughly 1.1 to 1.2 metres below the ceiling, keep your feet above the level of the heater stones, and only then decide between a single bench, two tiers, an L-shape or facing benches.
Most buyers look at benches last, yet the same cabin can feel generous or cramped, hot or lukewarm, depending on where the benches are and how high they sit.
Start with height, not with the number of seats
Hot air rises, so a sauna is hottest near the ceiling and coolest near the floor. If the upper bench sits too low, your feet are in cool air and the steam from the stones (löyly) passes over you instead of settling on you.
Harvia, the Finnish heater maker, recommends about 1,100 to 1,200 millimetres between the upper bench and the ceiling, and a step height of around 350 millimetres between bench levels, in its guide to choosing sauna benches. More headroom than that mostly heats empty air above your head.
The second rule is older and simpler: feet above the stones. When you sit on the upper bench, your feet should rest at or above the top of the stone pile. That keeps your whole body in the warm layer and makes each ladle of water feel even from head to toe.
So before you count seats, ask the seller for the interior height of the hot room and the height of the heater. Those two numbers decide how many tiers the room can hold properly.
Match the layout to how you will use it
One long upper bench with a foot step. Best for couples and small families in a compact room. Everyone sits in the hottest layer, and someone can stretch out lengthways when the sauna is not full.
Two tiers. The classic family layout. The upper bench is for those who like it hot; the lower bench is a gentler seat for children, older relatives or anyone easing in. It needs enough interior height to keep the upper bench in the right zone.
L-shaped benches. Useful in a square room, such as a cube sauna, when you regularly have four or more people. Nobody sits shoulder to shoulder in a single row, and the corner is a natural place to lean back.
Facing benches. Common in barrel saunas, where the curved walls suit two benches opposite each other. Check how much foot room is left once the heater and its guard rail are in place between them.
If lying down matters to you, measure it. A bench you can lie on needs to be at least as long as the tallest person who will use it, plus a little room for a head rest. In a barrel, length comes from the sauna room itself: in Wood Architects' range, for example, the hot room is 170 cm in the 2 m model, 220 cm in the 3 m and 4 m models, and 320 cm in the 6 m model, before any changing room or terrace.
Details that make benches comfortable for years
Wood that stays cool to the touch. Bench boards should be a low-density, knot-free timber that does not get painfully hot or release resin. Thermo-treated aspen is a common choice for this reason.
Hidden fixings. No screw heads on the sitting surface, because exposed metal heats up quickly.
Gaps between boards. They let water drain and air move, so the benches dry between sessions.
Lighting under the bench, not in your eyes. Soft light below the bench edge lets you see the steps without glare. Many manufacturers offer it as an option.
Safe distance from the heater. Every heater has minimum distances to combustible materials such as benches, set out in its installation manual. The heater manual wins over any layout drawing.
For a wider view of how the cabin shape itself affects seating, Giedrius Patlaba's piece Barrel or Cube: Which Sauna Fits Your Site? explains how curved barrel walls and straight cube walls change bench and standing space.
A quick check before you order
Ask for a bench drawing with heights marked: upper bench to ceiling, foot level against the stones, usable length of the longest bench, and distance to the heater. If a seller cannot give you those numbers, ask again before you sign.
Related questions
How many tiers does a home sauna need? One or two; a third tier only works with a tall ceiling.
Can I change the bench layout later? Sometimes, but it is easier to get it right before the sauna is built.
Is a wider bench better? For lying down, yes; for sitting, around 50 to 60 cm deep is usually enough.
Sources
Harvia: Choosing sauna benches, frequently asked questions
1reading
Written by
 Pijus KazlauskasCo-owner of Wood Architects, Lithuanian premium sauna manufacturer35 pieces · 13 followers
Follow Pijus to see new posts in your feed, on your phone or by email.