How Should a Hotel Plan Power for Outdoor Saunas?

How Should a Hotel Plan Power for Outdoor Saunas?
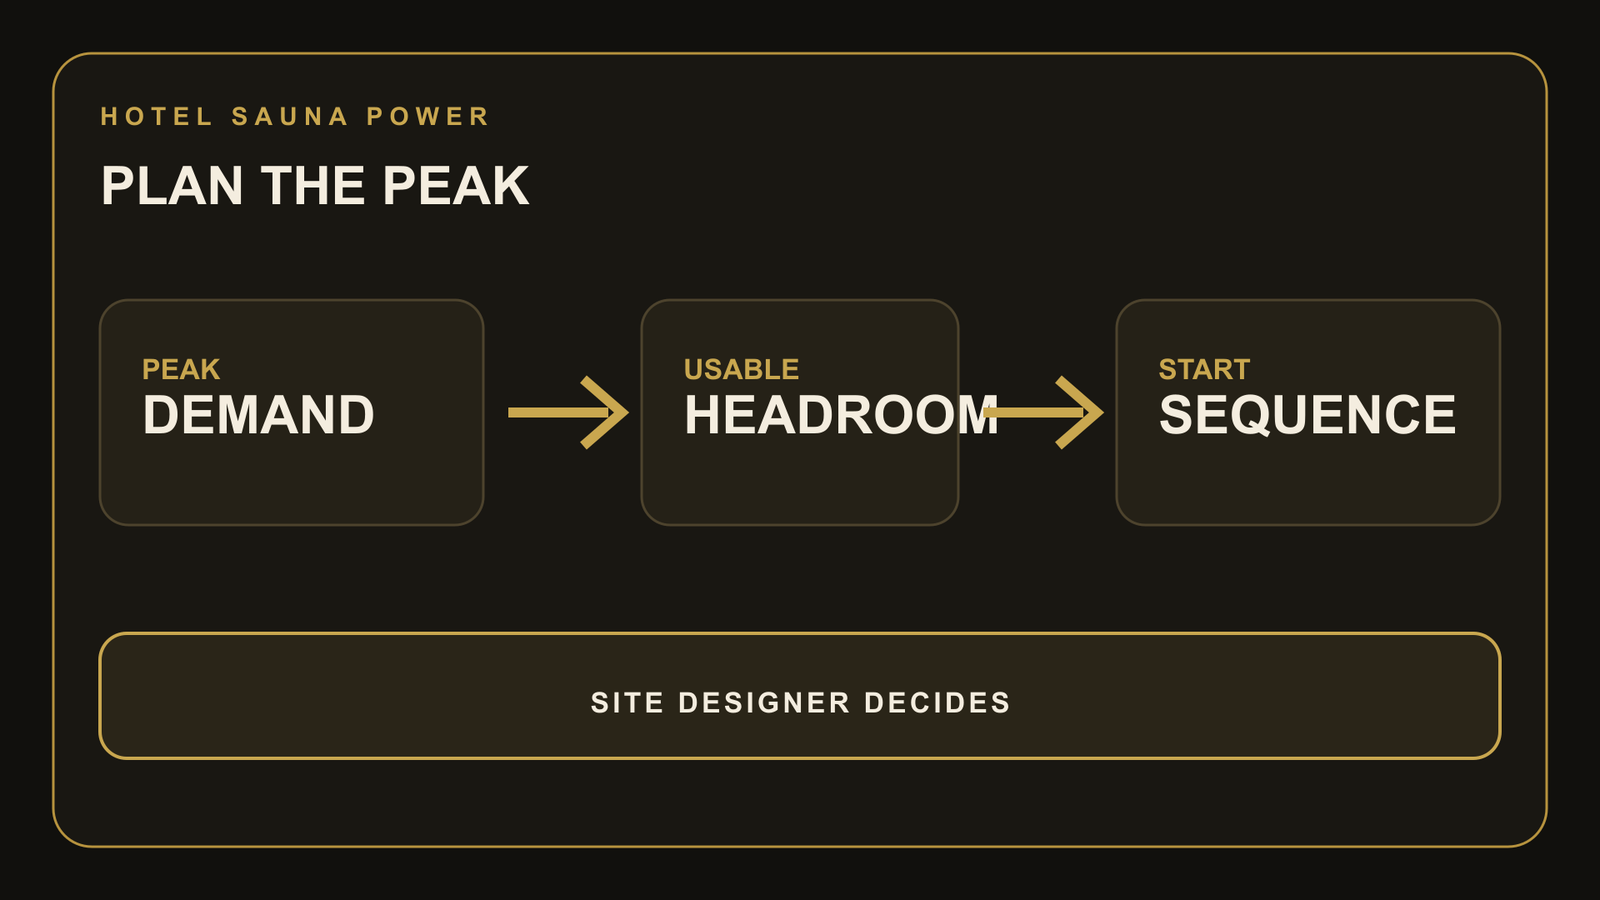
A hotel should plan outdoor-sauna power from a measured site load profile, not from heater ratings alone. Record the existing peak demand, each sauna's declared electrical input, auxiliary loads, operating timetable, coincidence assumptions and usable headroom. Then ask the appointed electrical designer to define supply capacity, protection, cabling, earthing, isolation and any demand-control sequence. The hotel operator should also agree who may override the sequence and what happens when occupancy, weather or other building loads change.
Key Takeaways
Start with the hotel's time-based load profile and known constraints.
Inventory heater, lighting, controls, frost protection and other auxiliaries.
Model credible simultaneous use instead of assuming perfect diversity.
Keep electrical design decisions with the named competent professional.
Stage starts only through a documented operating and safety strategy.
Recheck the plan when the hotel or sauna operation changes.
A heater nameplate is one input, not a site design. Hotels also have kitchens, laundry, ventilation, hot-water systems, charging, spa equipment and guest-room demand. Their peaks can occur at the same time that outdoor saunas are being prepared for an evening session.
At Wood Architects, we manufacture in Lithuania and can state the electrical inputs for our selected sauna and Harvia or HUUM heater configuration. I still leave site capacity, protection and start sequencing to the hotel's appointed electrical designer. That boundary must be explicit before procurement.
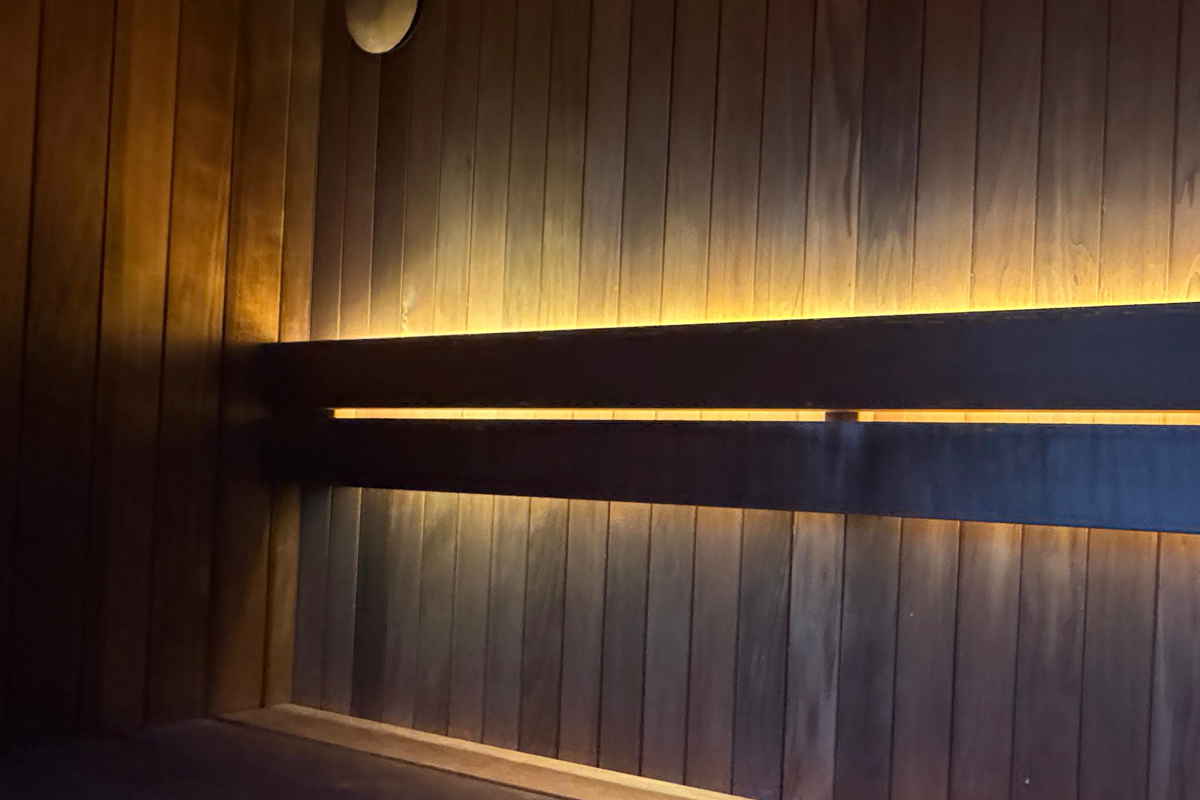
This real interior shows a fixed bench and integrated lighting. It identifies visible context for the load inventory, not the site's capacity, protection or control design.
Build a Peak-Demand Readiness Table
The readiness table should put evidence, owner and decision time on one page. It is not an electrical calculation. It is a management tool that prevents missing information from being disguised as diversity or spare capacity.
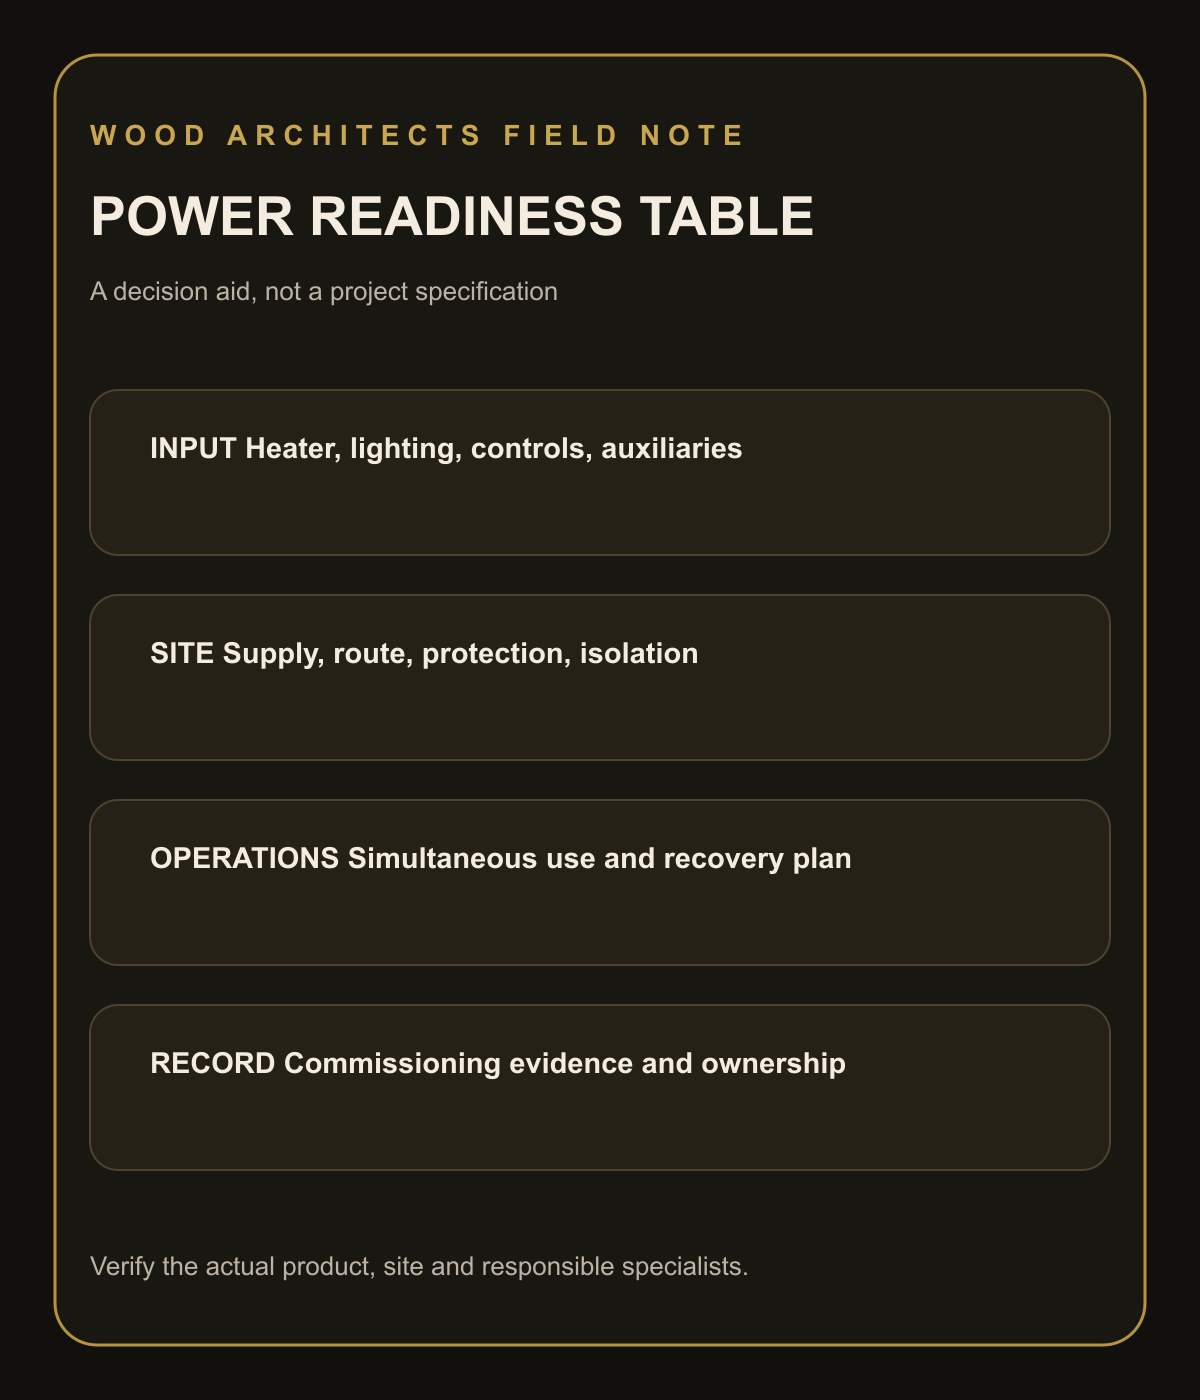
A hotel can release detailed design only when the site's baseline, sauna inputs, coincidence case, headroom and accountable designer are recorded.
Input | Evidence | Owner | Release question |
|---|---|---|---|
Existing demand | Representative interval data and known seasonal peaks | Hotel or energy manager | Is the baseline current? |
Sauna input | Declared input for each selected configuration | Manufacturer and designer | Is every cabin fixed? |
Auxiliaries | Lighting, controls and site equipment schedule | Project team | Are hidden loads included? |
Coincidence | Credible operating scenarios and start sequence | Operator and designer | Can the scenario occur? |
Headroom | Designer assessment of usable capacity | Electrical designer | Is detailed design released? |
Use scenarios rather than one average
At minimum, test normal operation, a busy changeover, simultaneous recovery after an interruption and an exceptional event when other hotel loads are high. The purpose is not to predict every minute. It is to expose the combinations that the operator could realistically create.
Do not insert generic diversity factors from a sales conversation. The appointed designer should decide which loads may coincide, what evidence supports the assumption and whether a control system is allowed to limit or sequence them. A building-management system can coordinate an approved strategy, but it does not remove the underlying design review.
Define the operating sequence
If the design uses staged starts or demand control, write the sequence in operational language. State which sauna has priority, how long a request may wait, what staff see, who may override it and which conditions force a safe stop. The electrical and control designers then translate that operating intent into the project solution.
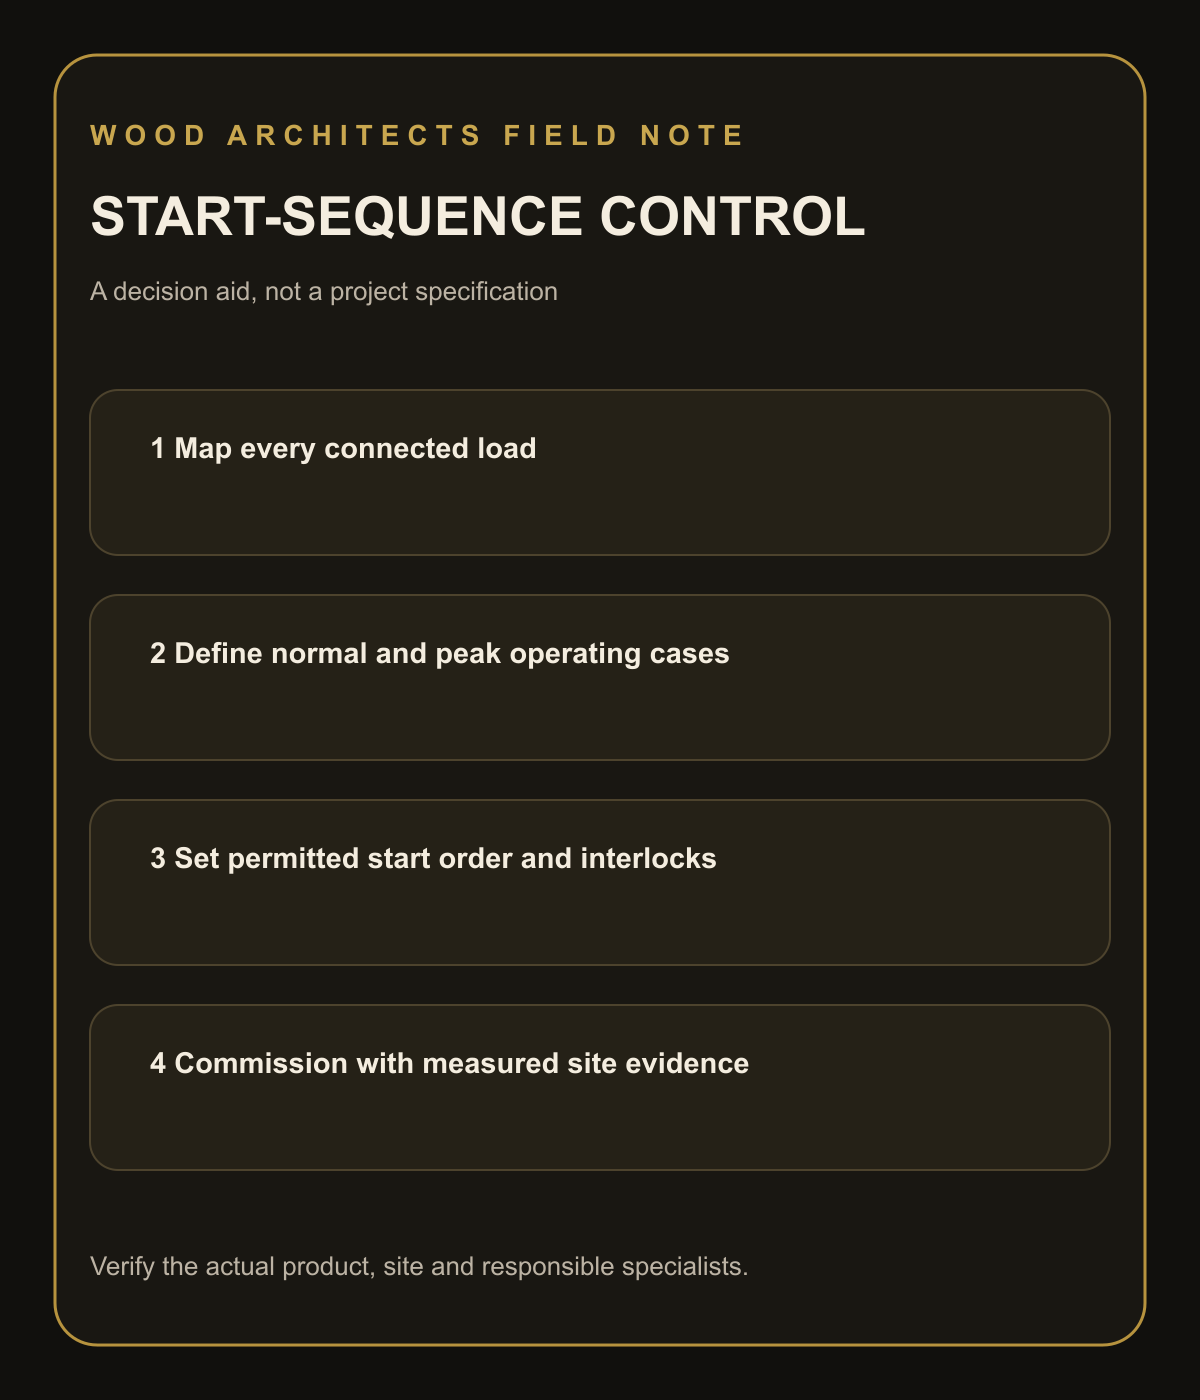
A staged-start strategy is useful only when requests, available headroom, approved priority, override and safe-stop ownership are explicit.
Keep responsibilities visible
The manufacturer supplies declared product information for the selected configuration. The electrical designer determines the site solution. The installer builds and tests within that design. The hotel defines operating hours, access and escalation. Blurring those roles creates gaps, especially when a cabin model changes after the original assessment.
The UK Health and Safety Executive's Electricity at Work guidance is relevant to UK workplace duties, not a universal EU design code. In the EU, the revised Energy Performance of Buildings Directive and the Commission's EPBD overview provide a wider building-energy context. Neither source supplies a generic sauna cable size or diversity factor.
Electricity prices and tariff structures also vary. The Commission's electricity-prices overview explains the market context but cannot prove a saving for a particular hotel. Any cost case needs the hotel's tariff, operating profile and measured demand.
What should be handed over?
Keep the final load schedule, approved scenarios, single-line information, protection and isolation records, control narrative, test results, operating limits and change owner together. Staff should know what a delayed start means and whom to contact. Future extensions should trigger a fresh capacity check.
This planning method complements the PUB-lish article How Should Your Electrician Wire an Outdoor Sauna Heater? It does not design a hotel installation, calculate cable sizes or replace the appointed professionals and local requirements.
Frequently Asked Questions
Can a hotel add together the sauna heater ratings?
That total is useful, but it is not the finished design. The hotel also needs auxiliary loads, existing site demand, coincidence scenarios and usable headroom. A named electrical designer should decide how the declared inputs translate into supply, protection and control requirements.
Should all outdoor saunas be prevented from starting together?
Not as a blanket rule. Simultaneous operation may be acceptable on one site and constrained on another. The designer should assess the load profile and intended operation. If sequencing is required, document priority, delay, override and safe behaviour for staff.
Can solar panels or a battery remove the capacity problem?
They may influence the site's energy and demand strategy, but they do not remove electrical review. Availability varies over time and control assumptions can fail. Model the actual system, tariff and operating scenarios, then have the designer confirm the permitted solution.
Who supplies the electrical information for each sauna?
The manufacturer should provide declared information for the selected configuration. The project electrical designer uses it within the site design, and the installer follows that design. If the heater, controls or auxiliaries change, the affected schedule and assessment should be updated before release.
How often should a hotel revisit the power plan?
Revisit it when equipment, operating hours, tariff arrangements, building loads or sauna configurations change, and when monitoring shows a different peak pattern. The handover should name the person responsible for initiating review rather than relying on staff to notice capacity drift informally.
1reading now
Get an email when Giedrius publishes