How Should Panoramic Glass Change Sauna Privacy Planning?

Key Takeaways
Panoramic glazing changes privacy planning because the view works in both directions.
Test sightlines from the approach, entrance, changing transition, occupied bench and neighbouring viewpoints.
A daytime reflective appearance should trigger a separate night-time sightline observation, not a privacy promise.
Orientation should be checked against real eye positions and movement, not only a plan arrow.
Changing and entry moments usually need more privacy than the seated view.
The manufacturer can document glazing and cabin facts, while the project team owns local privacy decisions.
Panoramic glass creates a strong relationship with the landscape, but it also turns every approach, doorway, reflection and neighbouring viewpoint into part of the privacy plan. This guide provides a repeatable sightline test for hotels and private projects, focused only on orientation, entry, changing and nearby observers.
How Should Panoramic Glass Change Sauna Privacy Planning?
Panoramic glass should make privacy planning start with people and sightlines, not with a cabin arrow on a site plan. Test the view from the approach, entrance, changing transition, occupied bench and relevant neighbouring viewpoints in both daylight and darkness. Do not treat a reflective appearance as guaranteed privacy. Choose orientation and any screening only after walking those viewpoints. The manufacturer can document the glazing configuration, while the project team and local advisers own the site's privacy decisions.
Why does the view work in both directions?
A client often begins with the view from the sauna towards a lake, garden or skyline. The same glass also creates a view from the site towards the people entering, changing and sitting inside. Those reverse sightlines can include hotel paths, terraces, rooms, service areas and neighbouring land.
The privacy question is therefore not whether the view is attractive. It is who can see which activity, from where, at what time and under which lighting relationship. A strong composition from the bench can still expose the door opening to a public approach. A screened entry can still leave a direct line from an upper window to the occupied interior.
Begin with real eye positions. Stand where a guest approaches, where another person waits, where staff pass and where neighbours may overlook the cabin. Then sit at the intended bench positions. A plan remains useful, but privacy is experienced in height, movement and time.
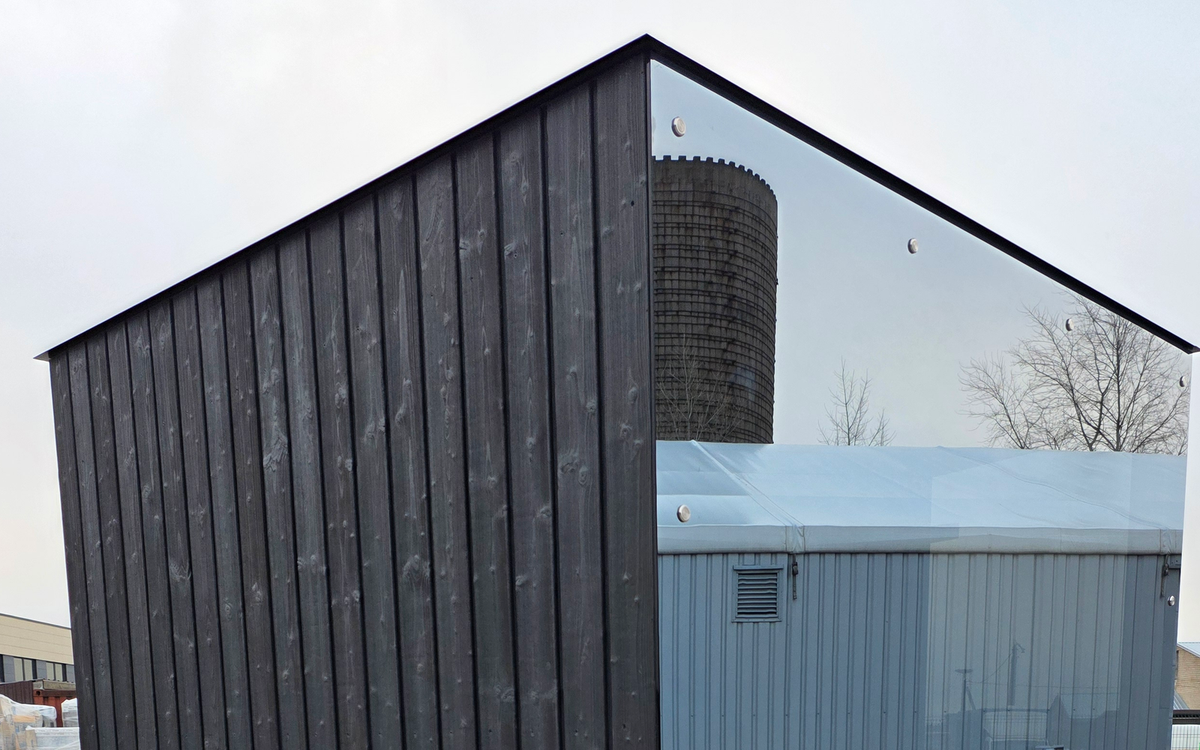
This factory photograph shows reflective panoramic glazing and direct or reflected sightline context. It does not prove privacy, one-way vision or glass performance, and reflected buildings are not identified.
Which viewpoints should be marked first?
Use four groups. First, the approach and entrance, including the moment the door opens. Second, the changing or robe transition. Third, the occupied bench and the view across it. Fourth, external observers, including nearby paths, terraces, rooms and neighbours.
For each group, mark a standing and seated eye position where relevant. Draw the direct line to the glazing, then note whether a door swing or movement changes it. Repeat the test looking outward from the sauna. This exposes trade-offs that a single exterior render can hide.
Planning rules differ by jurisdiction and project type. England's national planning guidance names overlooking and privacy among amenity impacts considered for specified prior approval routes. That is a useful reminder to examine neighbouring sightlines. It is not a hotel approval, a Europe-wide rule or a substitute for project-specific advice.
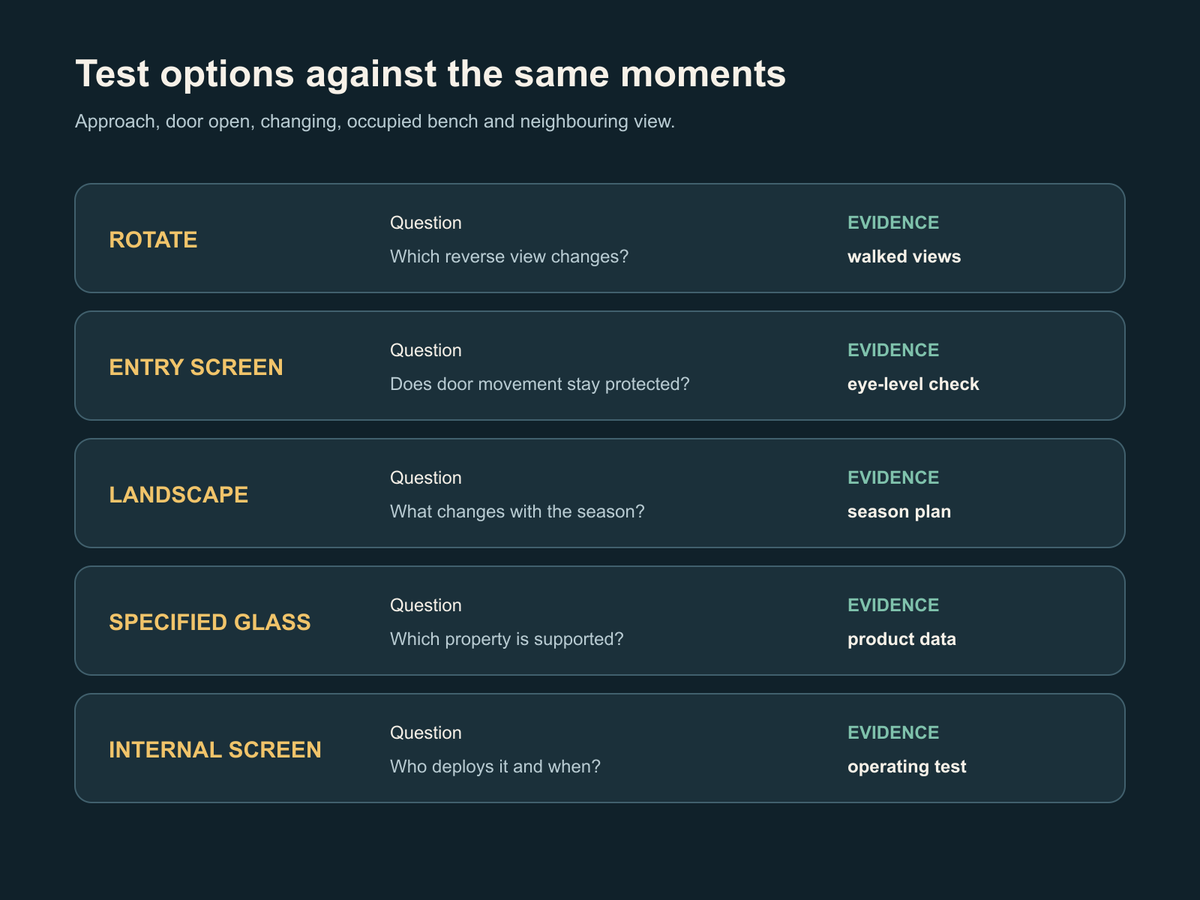
Test the glazing from four viewpoint groups and in both directions before fixing orientation or screening.
Why is reflection not a privacy specification?
Treat a reflective photograph as a prompt for two observations, not a technical conclusion. From each marked viewpoint, record what can be seen in daylight. Repeat after dark with the proposed interior and exterior lights operating. Change position and record the door-opening and changing moments. Keep each result with its time, viewpoint and lighting state.
One specialist product shows why exact identification matters. Pilkington states that Mirropane was developed as a one-way mirror for situations where specific lighting conditions can be achieved. This fact applies only to Mirropane. We do not transfer its lighting ratio, privacy performance or intended use to Wood Architects glazing or to panoramic sauna glass.
Ask the glazing supplier or manufacturer for the exact product information. Then test the proposed scene in the relevant lighting conditions. The project's privacy decision must still account for the cabin orientation, external observers, internal use and any screening.
How should entry and changing affect orientation?
The seated view is only one moment in the session. Entry and changing can be more exposed because users stand, turn and move close to the glass. Door opening can briefly reveal a view that is otherwise screened. A person approaching from behind may see a different part of the interior than someone facing the main glazing.
Map the sequence from robe or changing area to door, then from door to bench. Mark where a user pauses, where hands are occupied and which external sightlines become available during the movement. If the project includes a separate changing room, test its doorway and transition rather than assuming the sauna screen solves both spaces.
Orientation can reduce exposure by turning the most transparent face away from a busy approach or neighbouring window. A short screened transition can protect the door-opening moment. Landscape elements may support privacy, but their seasonal coverage, maintenance and growth should be verified rather than assumed.
What can the project team copy into a sightline review?
Use this artefact at concept stage and repeat it after the cabin position is marked on site. Record observations, not promises.
PANORAMIC GLASS SIGHTLINE REVIEW

Cabin option and glazing configuration: [record]
Review date and daylight condition: [record]
Night review date and lighting condition: [record]

VIEWPOINT A  APPROACH
Who passes here: [record]
Direct view of door, changing or bench: [record]
Movement that changes the sightline: [record]

VIEWPOINT B  ENTRY AND CHANGING
Door-open view: [record]
Standing and turning positions: [record]
Screened transition needed: [decision owner]

VIEWPOINT C  OCCUPIED BENCH
Outward view to preserve: [record]
Reverse view into occupied area: [record]

VIEWPOINT D  NEIGHBOURS AND HOTEL AREAS
Observer height and location: [record]
Day and night result: [record]

UNRESOLVED ITEM
Evidence or test required: [record]
Owner and decision date: [record]
How should privacy options be compared?
Compare each option against the same moments. Orientation may protect one external viewpoint while weakening the desired view. A screened entry may solve the door-opening moment without affecting the main glass. Verified glazing information can describe optical properties, but it does not remove the need to test the actual lighting relationship. Internal blinds or screens may alter the experience and require an operating routine.
Option | Best question | Evidence needed | Owner |
|---|---|---|---|
Rotate cabin | Which reverse sightline changes? | Walked day and night views | Project team |
Screen entry | Does it protect door and changing movement? | Eye-level site check | Designer |
Landscape screen | What happens across seasons? | Species and maintenance plan | Landscape adviser |
Specified glass | What product property is actually claimed? | Current manufacturer data | Glazing supplier |
Internal screen | Who deploys it and when? | Operating test | Hotel |
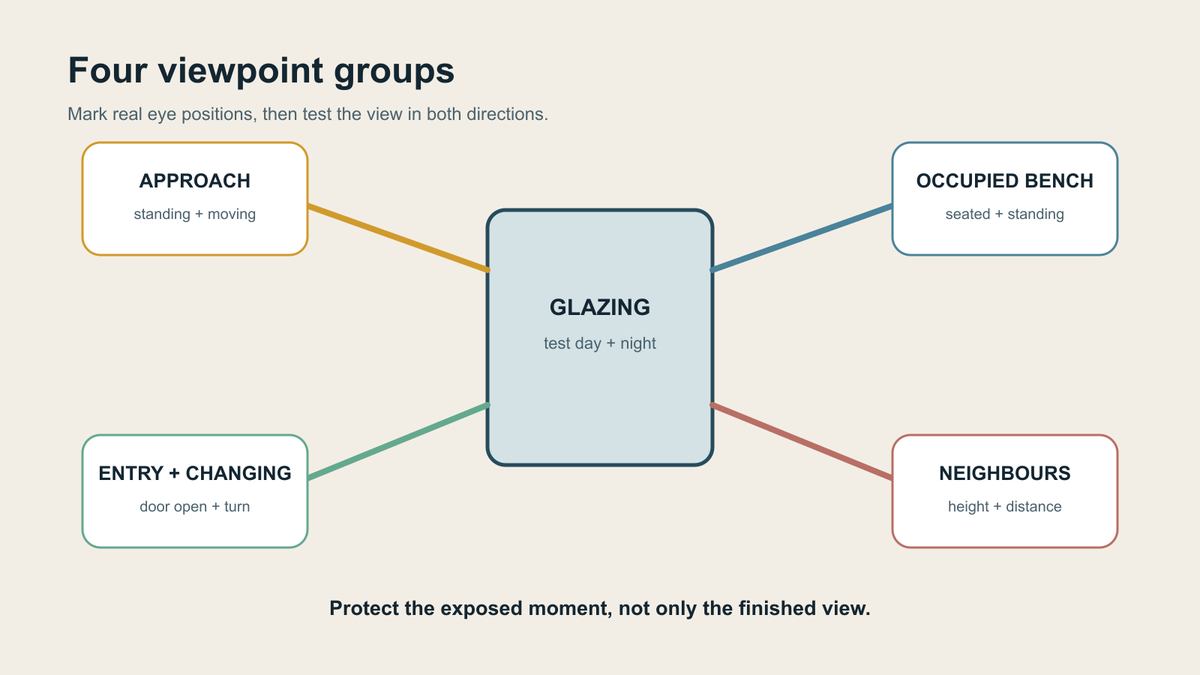
No single option replaces the sightline test. Compare each intervention against the same people, moments and lighting conditions.
Where does the sauna manufacturer fit?
I am Giedrius Patlaba, CEO of Wood Architects. Our public product page states that our panoramic cube line can use floor-to-ceiling glass and fully glazed fronts. That is a canonical manufacturer fact about the product configuration. It does not prove privacy at a specific site, approve orientation, assess neighbours or promise one-way vision.
Our role is to describe the cabin and glazing option accurately enough for the project team to run a real sightline review. The team should combine that information with a current site survey, actual eye positions, intended use and advice from competent local specialists.
Keep thermal and structural questions in their own workstreams. Will Your Panoramic Glass Sauna Work in Winter? examines winter performance. This article does not use privacy language to answer heat loss, structural glass or generic site placement.
A productive privacy review ends with one marked drawing and one unresolved sightline. Visit that exact viewpoint in daylight and darkness before choosing a promise. The strongest decision is usually the one that protects entry and changing while preserving the intended outward view.
Frequently Asked Questions
Does reflective panoramic glass guarantee privacy?
No. A reflective appearance is not a privacy specification. Record what is visible from the marked viewpoints in daylight and darkness, with the proposed lights operating. Then obtain current data for the exact glazing product. Keep the site observation, product evidence and project privacy decision separate.
Should the best landscape view always face the main glazing?
Not without checking the reverse view. The desired outlook should be balanced against approach, entry, changing, bench and neighbouring sightlines. Walk both directions at real eye heights. A small rotation or screened transition may preserve the experience while reducing an exposed moment.
Can planting provide permanent sauna privacy?
Planting can contribute, but seasonal leaf loss, growth time, pruning and maintenance can change coverage. Record what is present during the intended operating seasons and obtain landscape advice for the site. Do not treat a summer photograph as proof of year-round privacy.
Who should approve privacy for a hotel project?
The project team should appoint competent local planning and design advisers where required. The manufacturer can provide glazing configuration and product information. It cannot approve the hotel's relationship with neighbours, guest circulation or local rules. Record the decision owner and the evidence reviewed.
Does a privacy review replace a glass specification?
No. The review identifies people, viewpoints, activities and lighting conditions. The glass specification identifies the actual product and supported properties. Both are needed, and neither replaces local planning or design advice. Avoid transferring a claim from one specialist product to another glazing system.
1reading now
Get an email when Giedrius publishes